
- Floor Plans
- Sycamore

A C&R Floor Plan
Sycamore
A C&R Floor Plan
Sycamore
4Beds
3Baths
3,481Sq Ft
Garage2-Car
Stories2
Learn more about this floor plan and find out how it can be built for you.
About this plan.
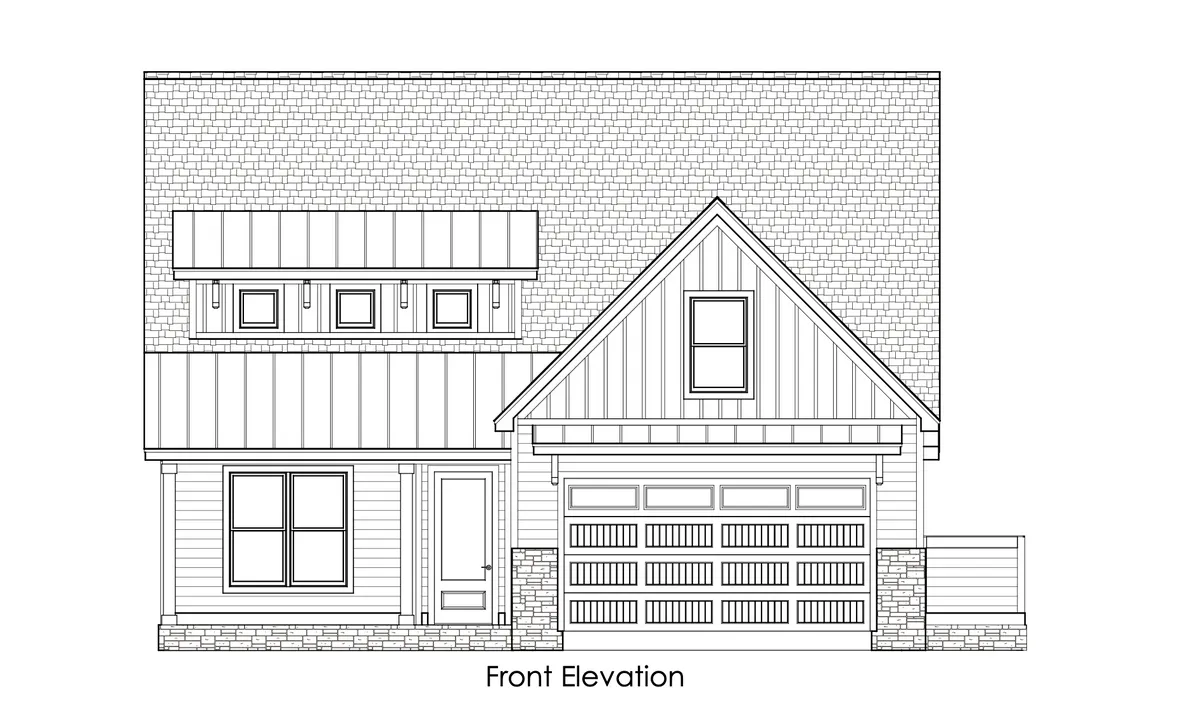
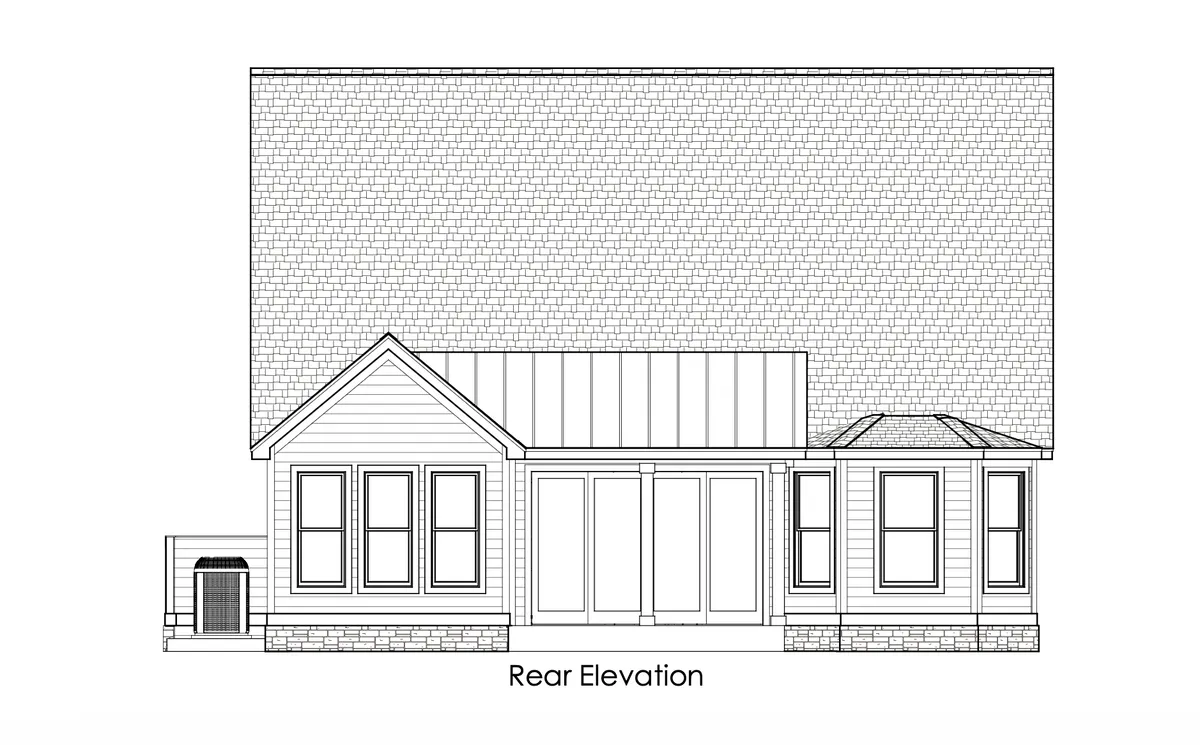
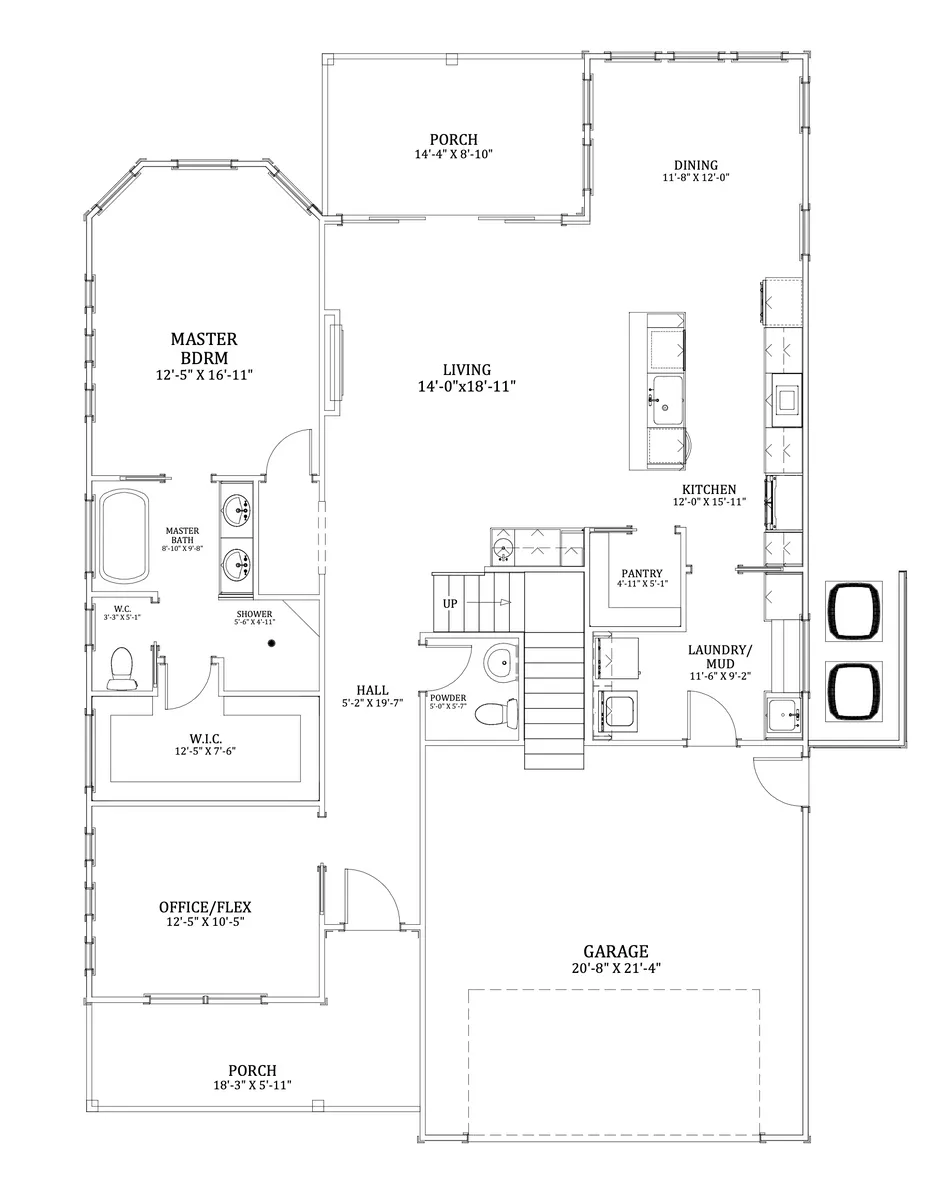
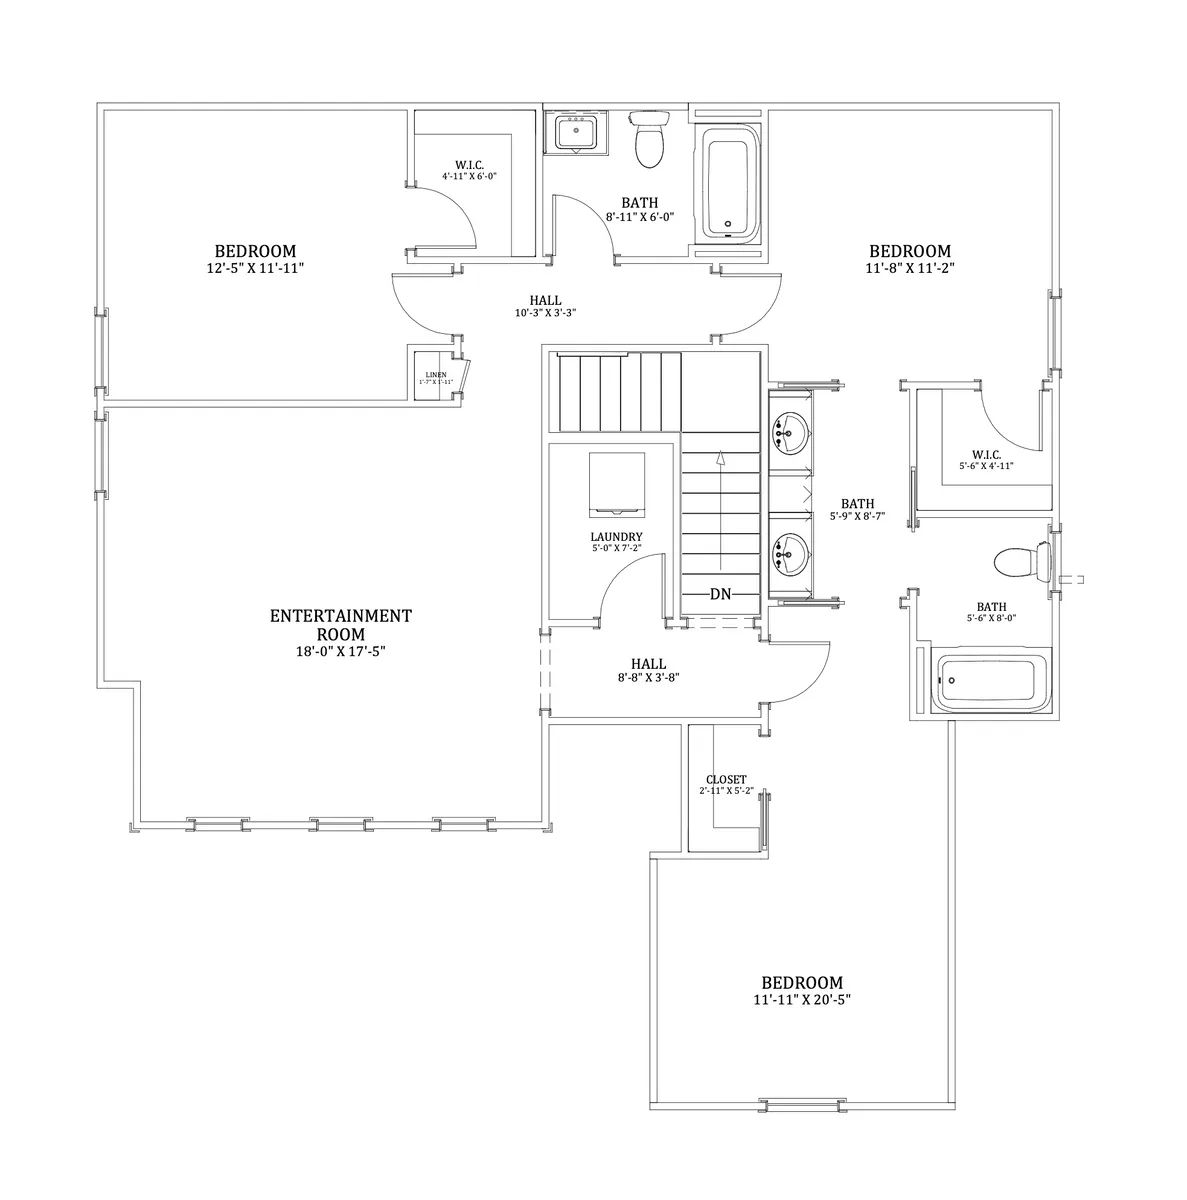
The Sycamore combines a main-floor primary suite with three bedrooms upstairs and an office/flex room near the front entry. The living room connects to the island kitchen and dining area, with a pantry nearby and direct access to the rear porch. The primary suite includes a walk-in closet and a bath with two sinks, a freestanding tub, a separate shower and an enclosed toilet area. Upstairs, three bedrooms and two full baths surround a spacious entertainment room. A second laundry room adds convenience on the bedroom level. A main-floor laundry/mudroom connects the front-entry garage to the kitchen, while a powder room serves the main living areas. Front and rear porches complete the layout.
Exterior elevations.
Floor plan.
Plan specifications.
PlanSycamore
Bedrooms4
Full Baths3
Half Baths1
Sq Ft3,481
Garage2-Car
Stories2
Primary BedMain Floor