
- Floor Plans
- Magnolia
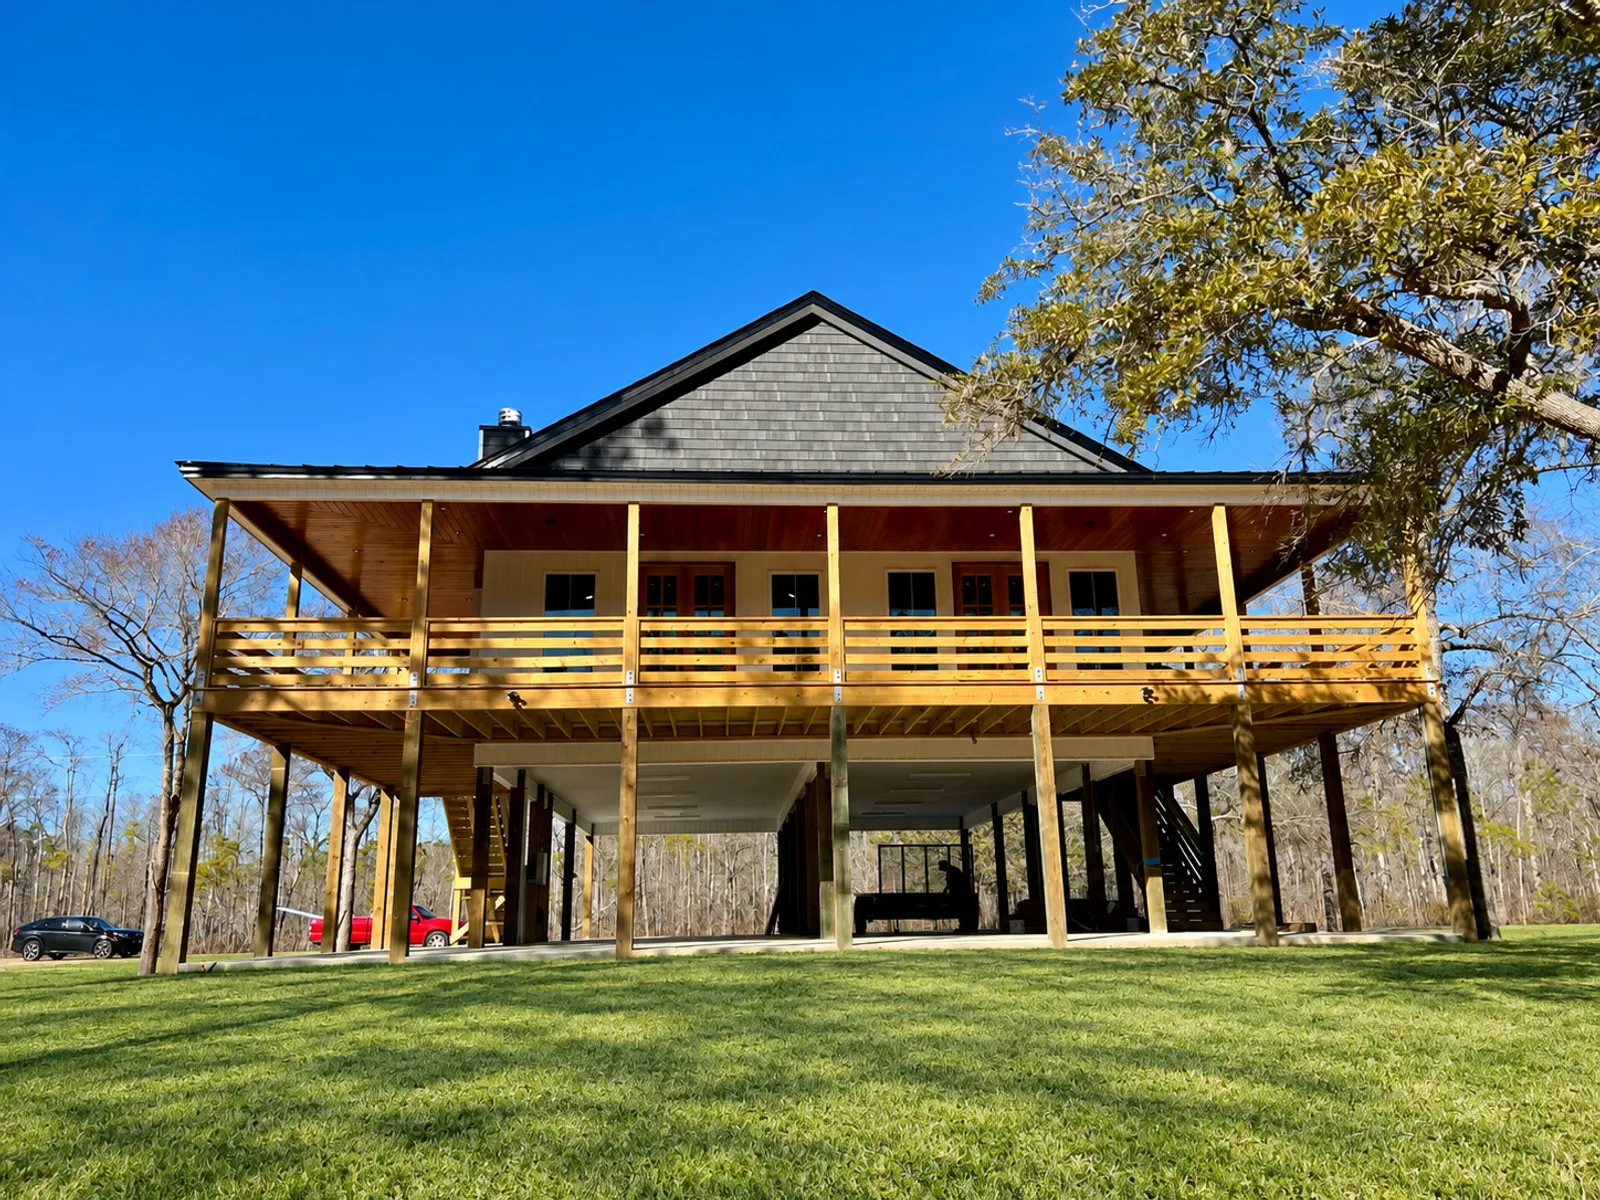
A C&R Floor Plan
Magnolia
+6
A C&R Floor Plan
Magnolia
3Beds
2Baths
5,667Sq Ft
2Stories
Learn more about this floor plan and find out how it can be built for you.
About this plan.
The Magnolia is an elevated plan for locations near the beach or river with all three bedrooms and the main living spaces on the second level, surrounded on three sides by a wrap-around porch. The vaulted living room connects to the island kitchen and opens directly to the porch, making outdoor space part of the everyday layout. The primary suite also opens to the porch and includes a walk-in closet and a bath with two sink vanity and a recessed shower with a seat. Two additional bedrooms share a full bath near the front of the home. A laundry room keeps household tasks on the living level, with porch access to stairs connecting the home to the concrete parking pad beneath.
Exterior elevations.


Floor plan.


Photo gallery.
8 Images


Plan specifications.
PlanMagnolia
Bedrooms3
Full Baths2
Sq Ft5,667
Stories2
Primary BedMain Floor