
- Floor Plans
- Linden
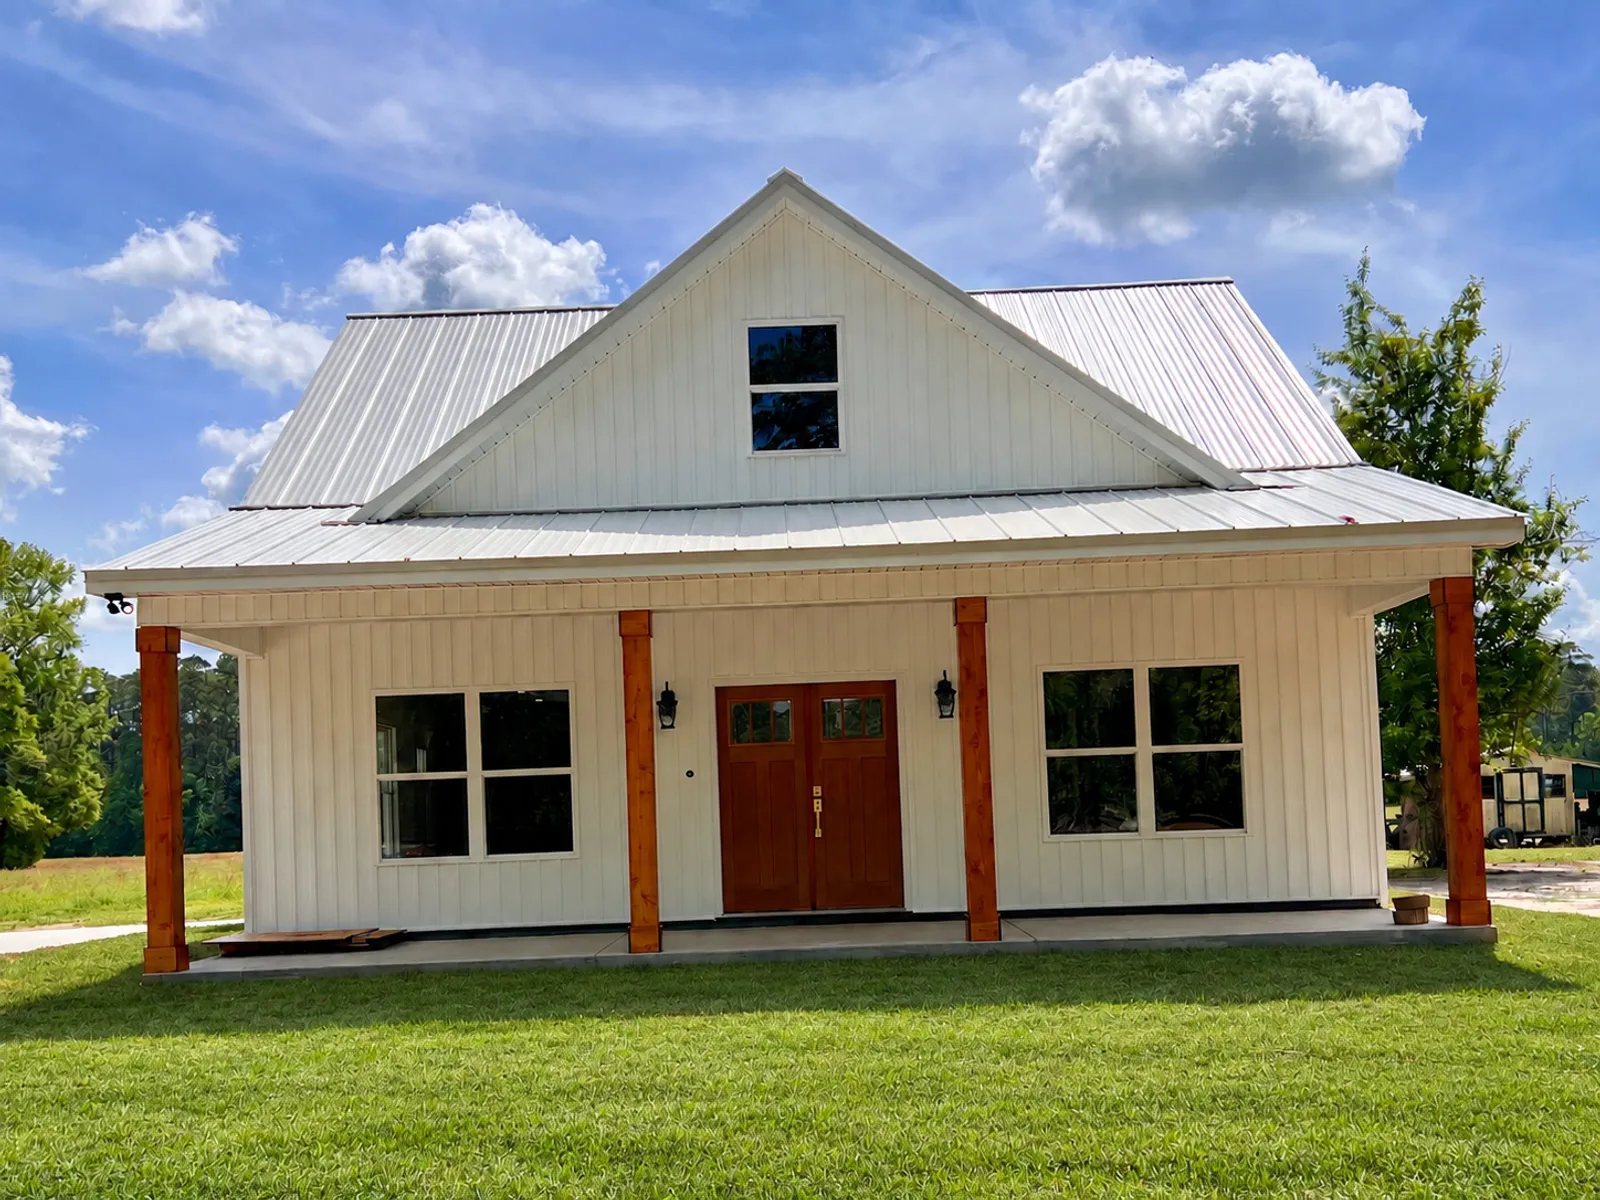
A C&R Floor Plan
Linden
+6
A C&R Floor Plan
Linden
3Beds
2Baths
1,817Sq Ft
2Stories
Learn more about this floor plan and find out how it can be built for you.
About this plan.
The Linden arranges the living room, dining area and kitchen in a connected space along one side of the main floor. The kitchen includes a central island, while the front porch spans the entry and living areas.
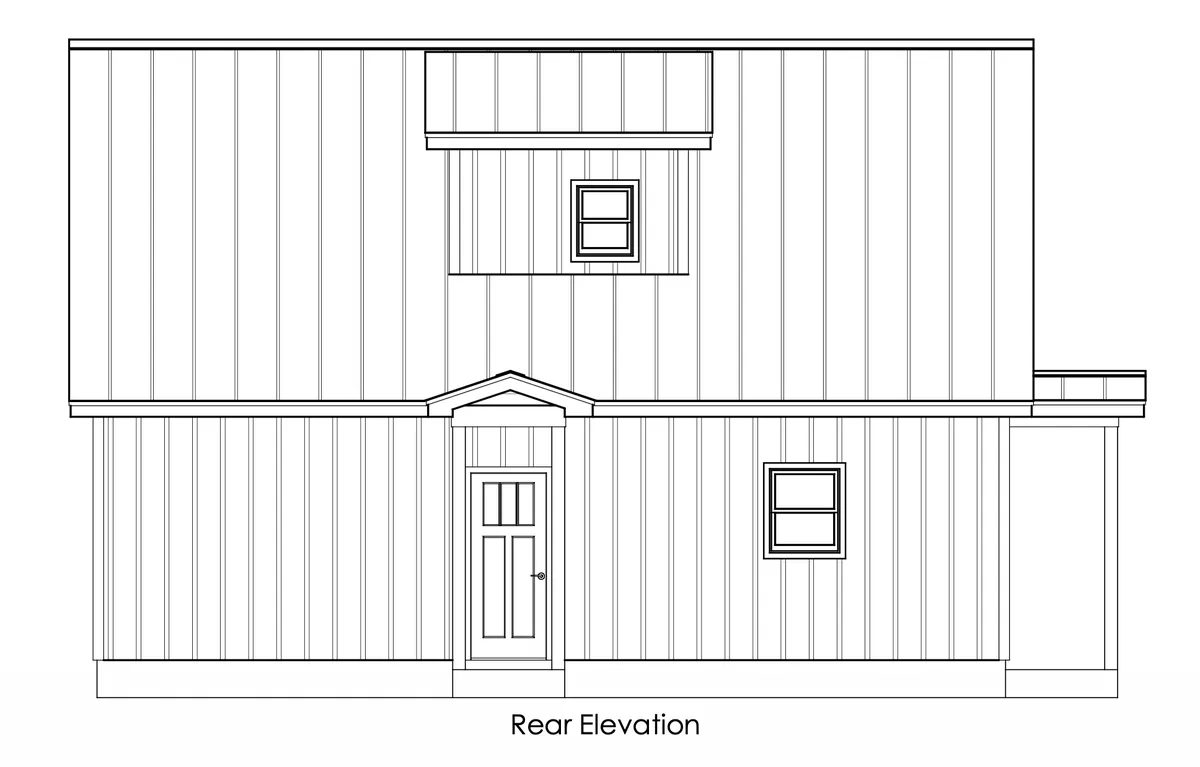
The main-floor primary suite has a walk-in closet and a bath with two sinks, a freestanding tub and a separate shower. Laundry appliances are positioned in a hall closet near the suite. Upstairs, two additional bedrooms sit on either side of a shared bath. Side and rear entrances provide additional access to the main living level.
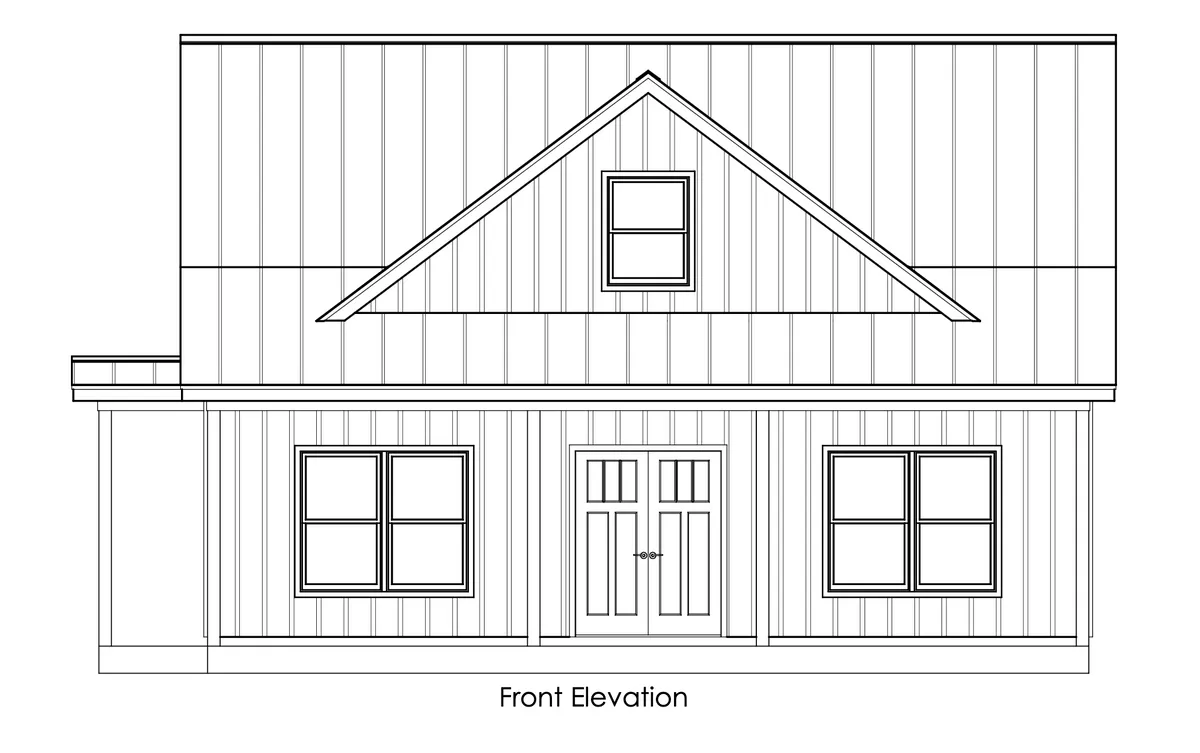
Exterior elevations.
Floor plan.
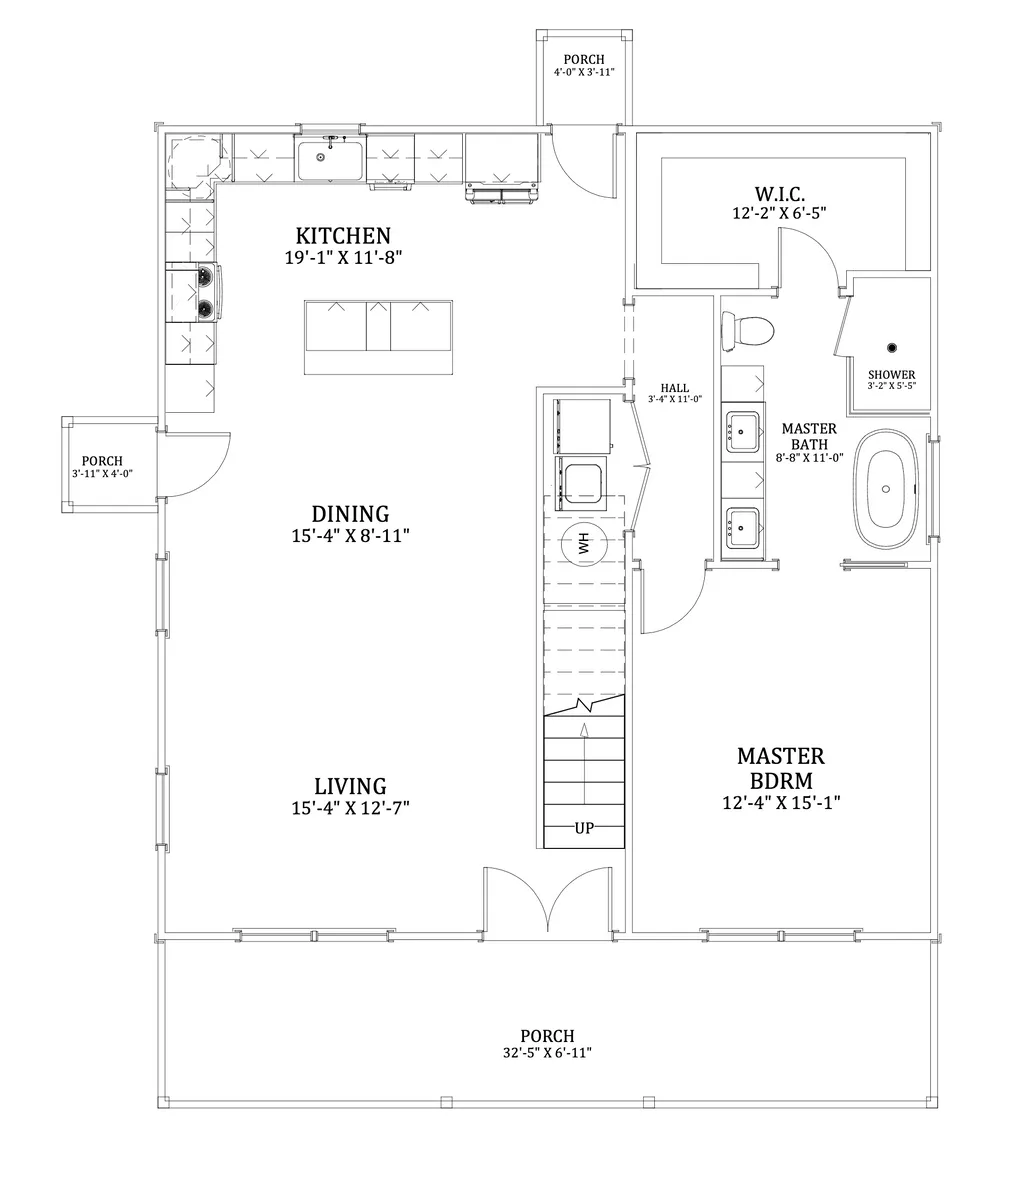
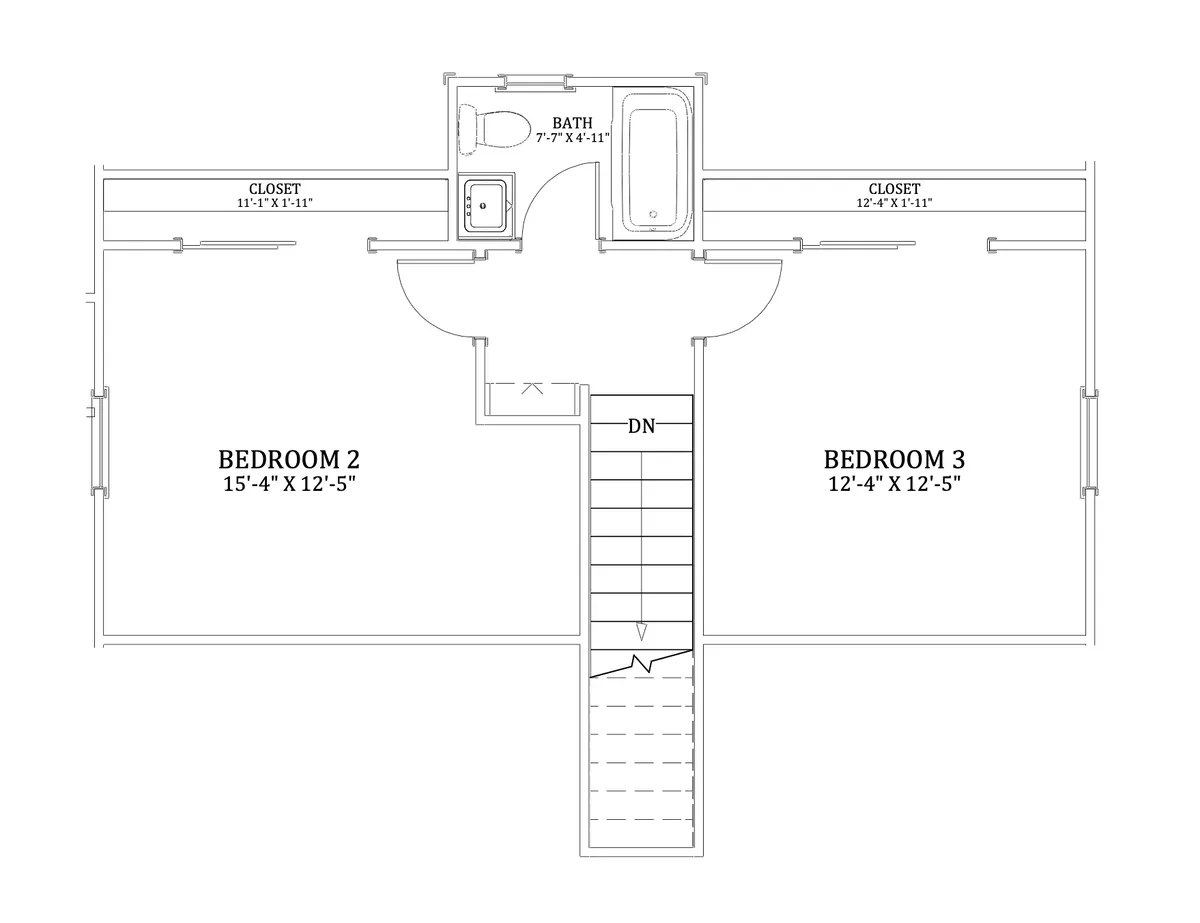
Photo gallery.
8 Images


Plan specifications.
PlanLinden
Bedrooms3
Full Baths2
Sq Ft1,817
Stories2
Primary BedMain Floor