
- Floor Plans
- Hawthorn
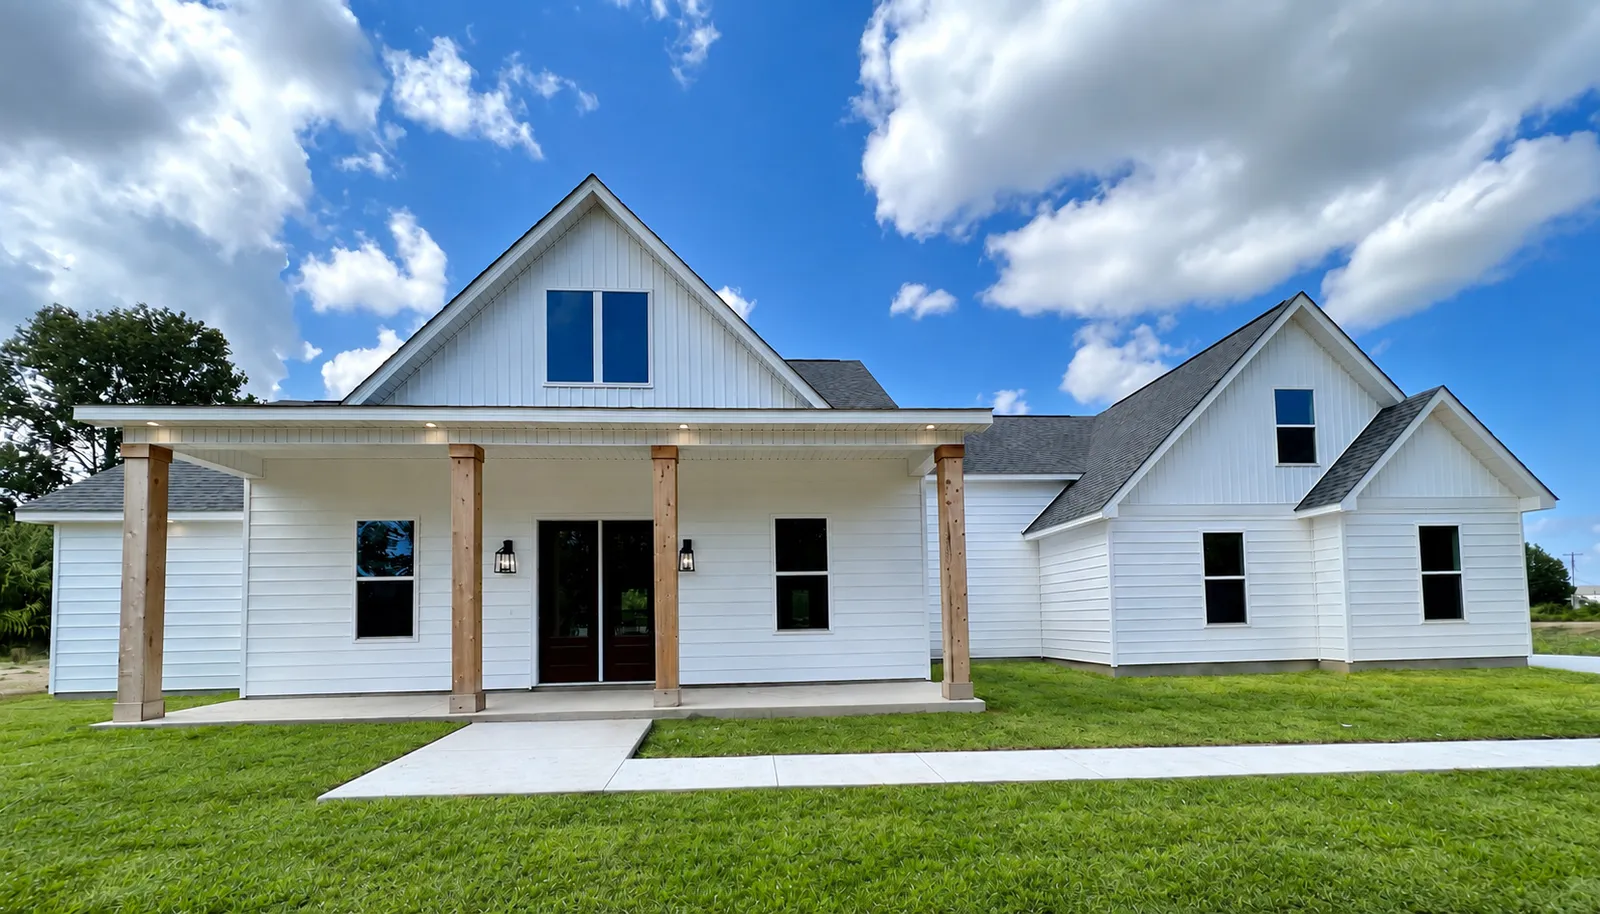
A C&R Floor Plan
Hawthorn
+6
A C&R Floor Plan
Hawthorn
4Beds
3Baths
4,299Sq Ft
Garage2-Car
Stories2
Learn more about this floor plan and find out how it can be built for you.
About this plan.
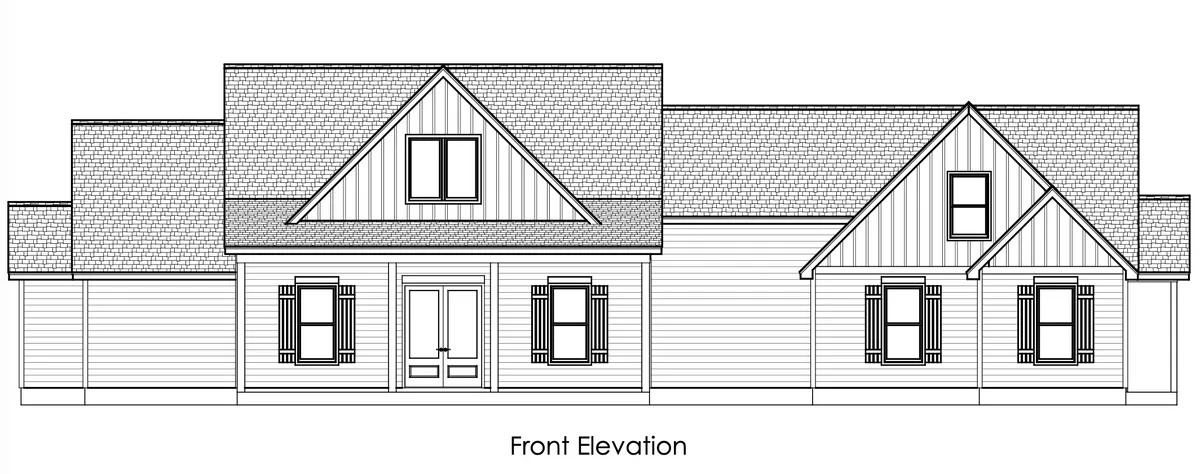
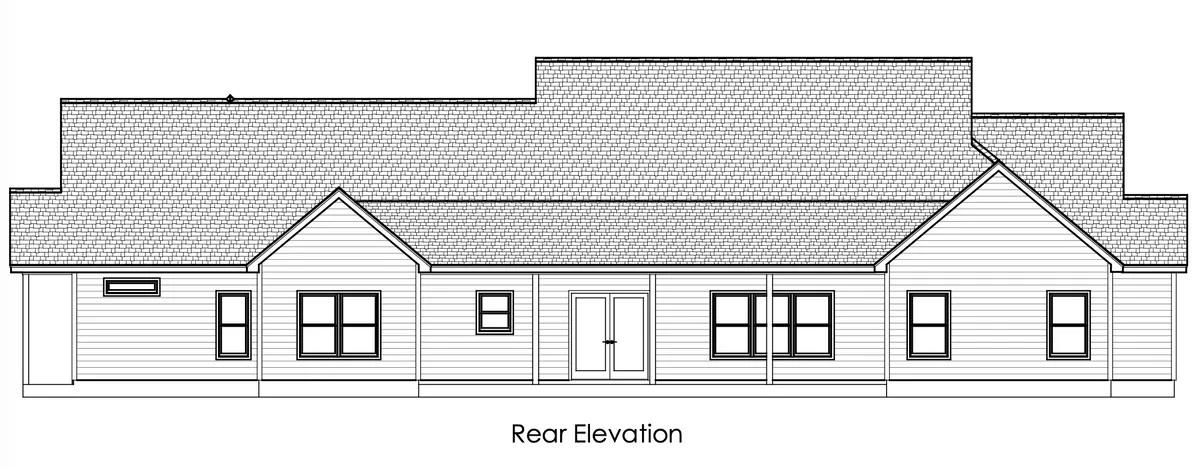
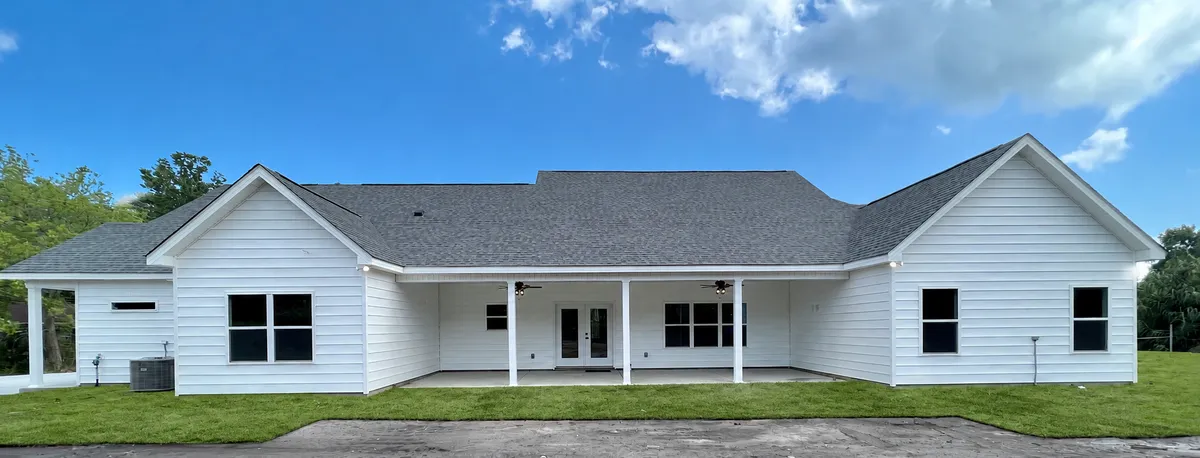
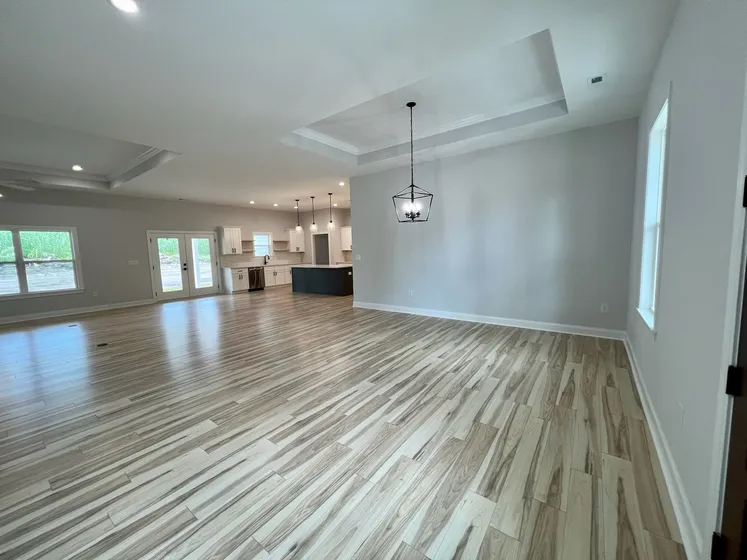
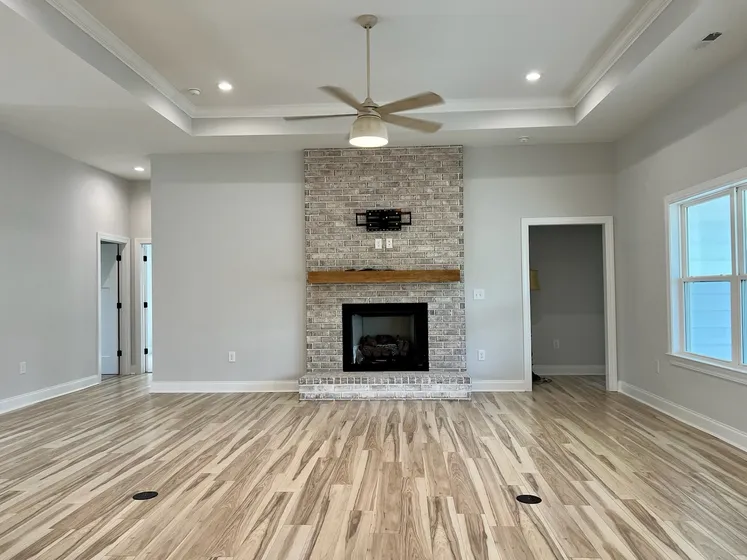
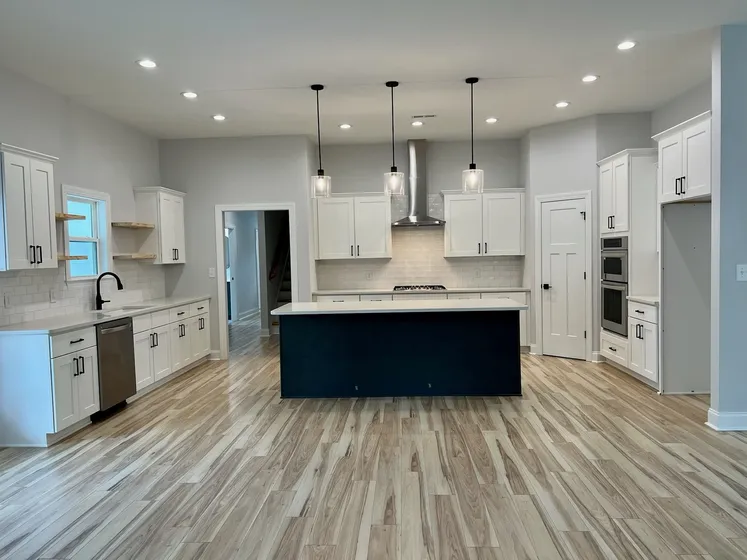
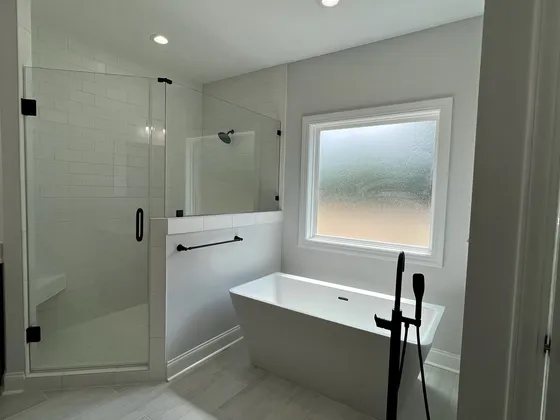
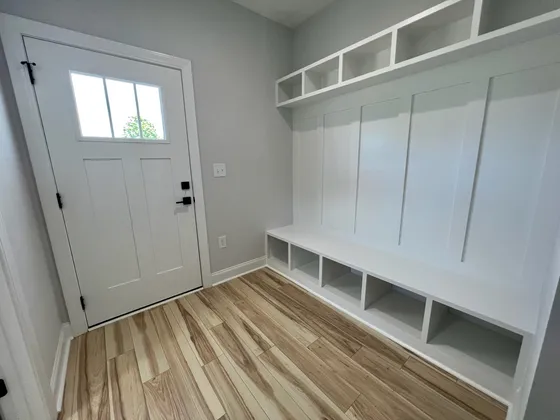
The Hawthorn combines four main-floor bedrooms with an upstairs bonus room and storage. At the center of the home, the great room connects to the kitchen and everyday eating area, with a separate dining room near the front entry. The primary suite includes a walk-in closet and a bath with two sinks, a freestanding tub and a separate shower. Two bedrooms share a bath on one side of the home, while the fourth bedroom sits near another full bath by the mudroom and laundry. A broad rear porch extends the gathering space outdoors, with additional porches at the front and side and a side-entry garage.
Exterior elevations.
Floor plan.
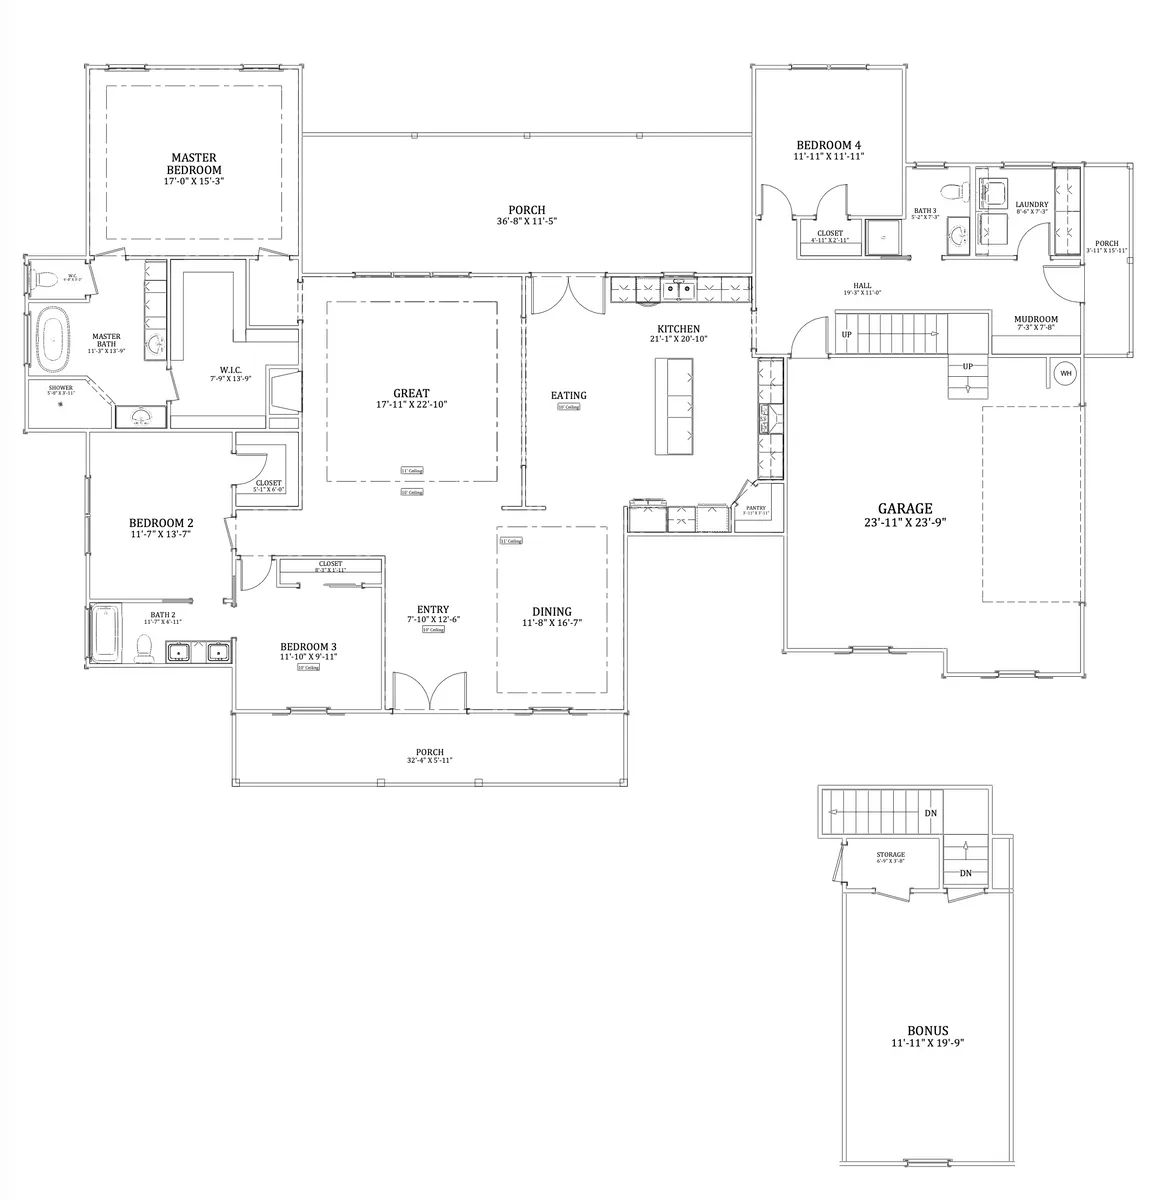
Photo gallery.
8 Images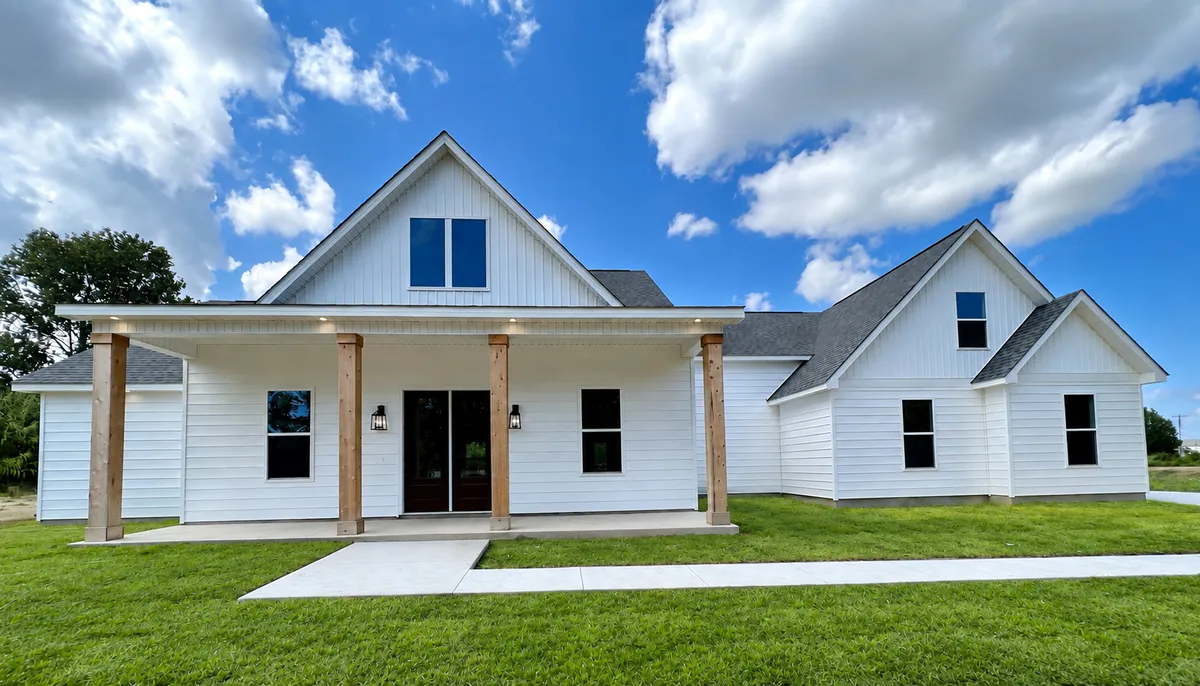
Plan specifications.
PlanHawthorn
Bedrooms4
Full Baths3
Sq Ft4,299
Garage2-Car
Stories2
Primary BedMain Floor