
- Floor Plans
- Cypress
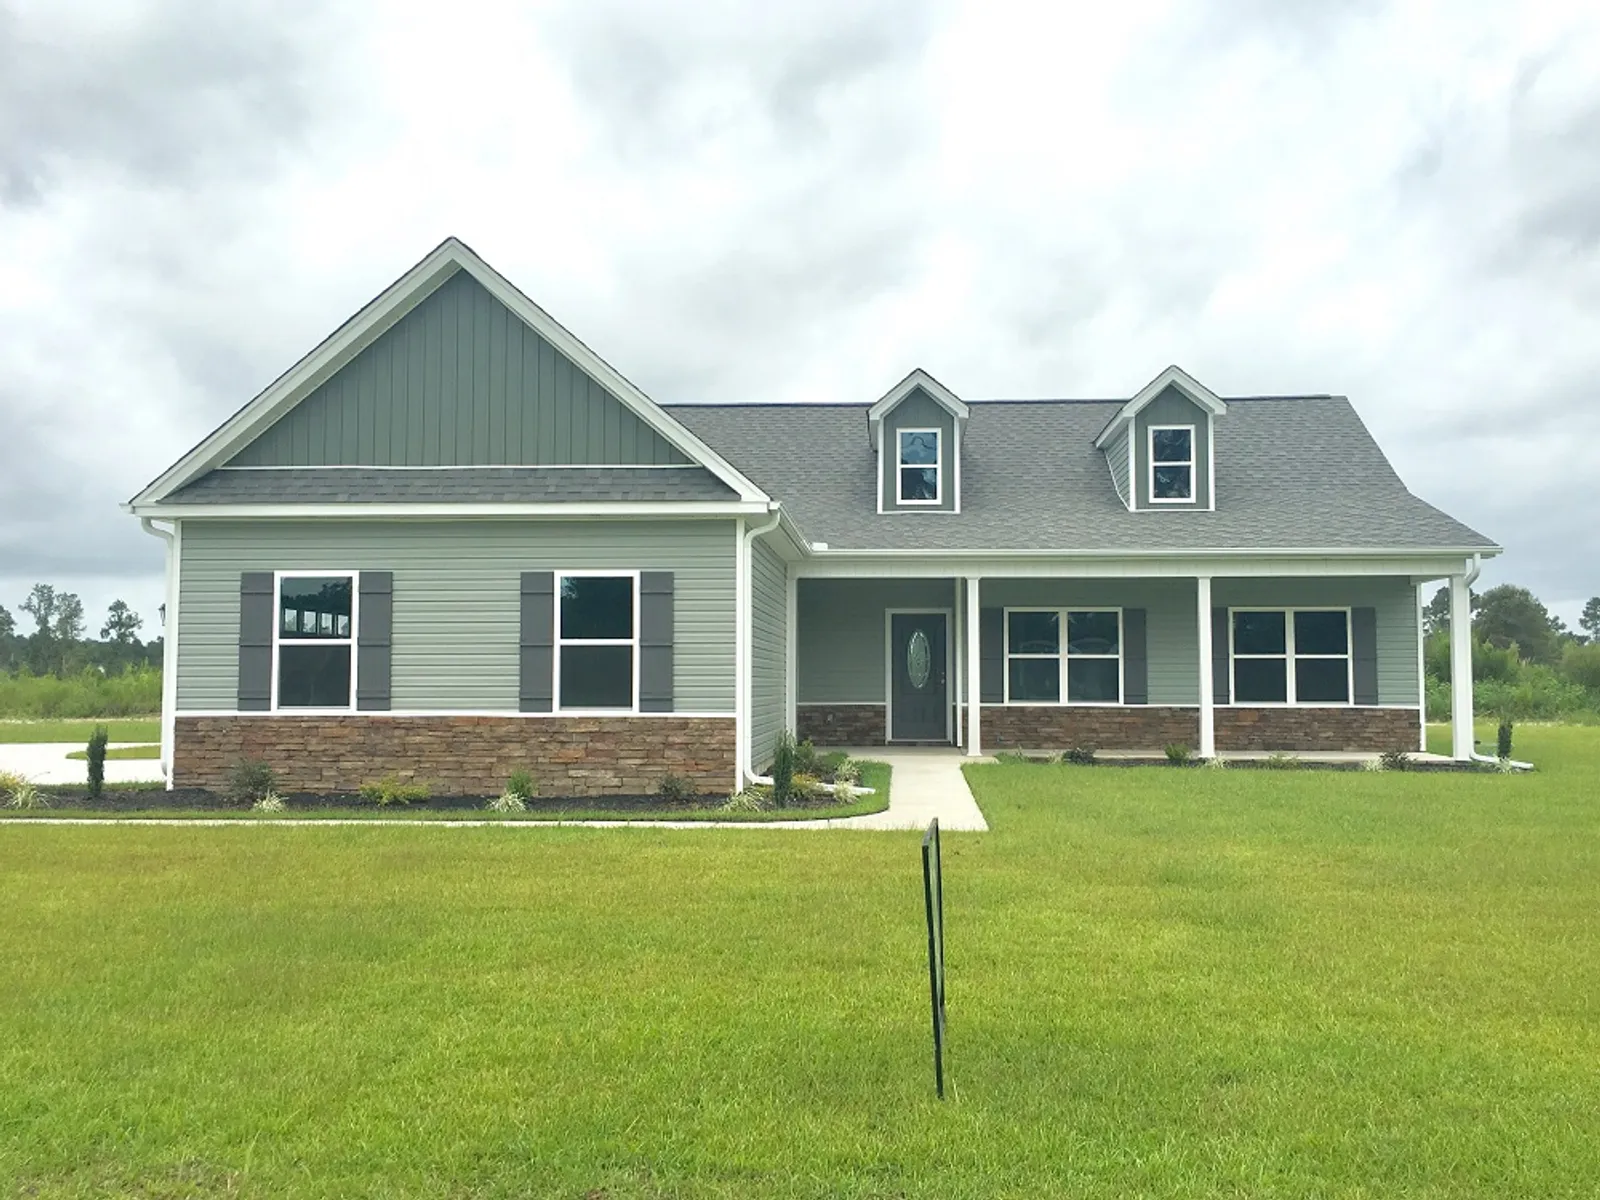
A C&R Floor Plan
Cypress
A C&R Floor Plan
Cypress
3Beds
2Baths
2,290Sq Ft
Garage2-Car
Story1
Learn more about this floor plan and find out how it can be built for you.
About this plan.
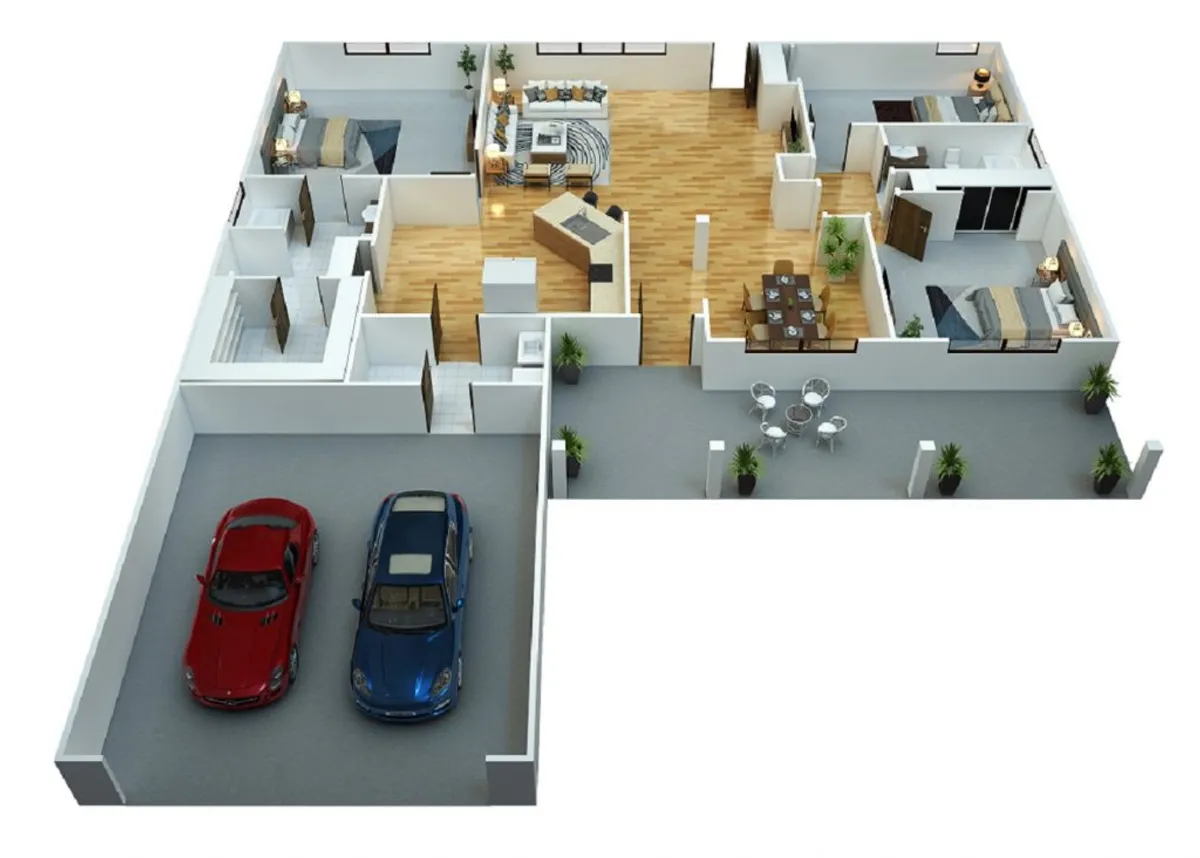
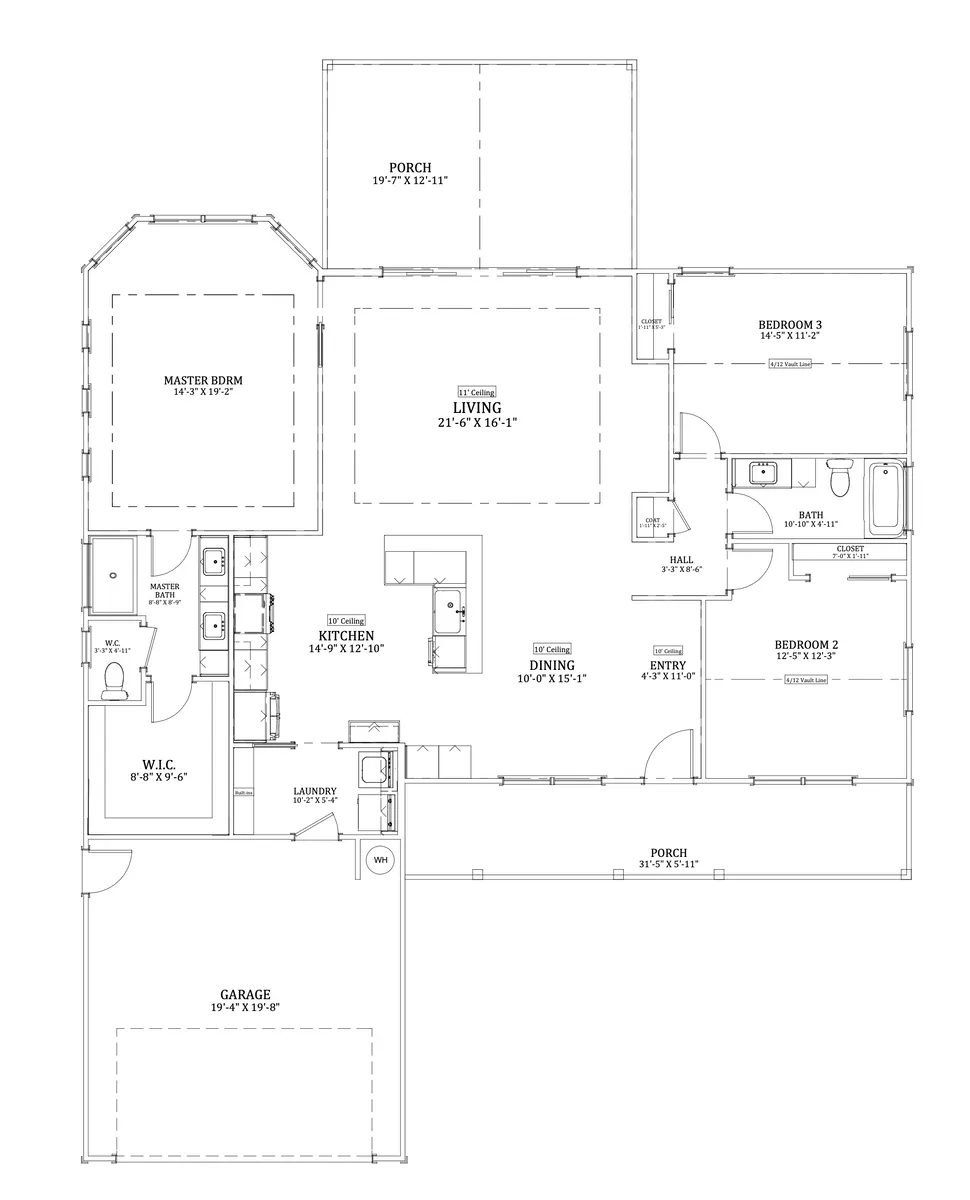
The Cypress separates the primary suite from the two additional bedrooms, with the living area at the center of the home. The kitchen includes an island and connects with the dining space, while the covered rear porch extends the gathering area outdoors. The primary suite includes a walk-in closet and a bath with a dual sink vanity, a tiled shower and a separate water closet. On the opposite side, the secondary bedrooms share a full bath. An arrival center/laundry room located off the kitchen and near the front-entry garage conveniently supports daily routines, and the front porch provides ample sitting space and a covered approach to the entry.
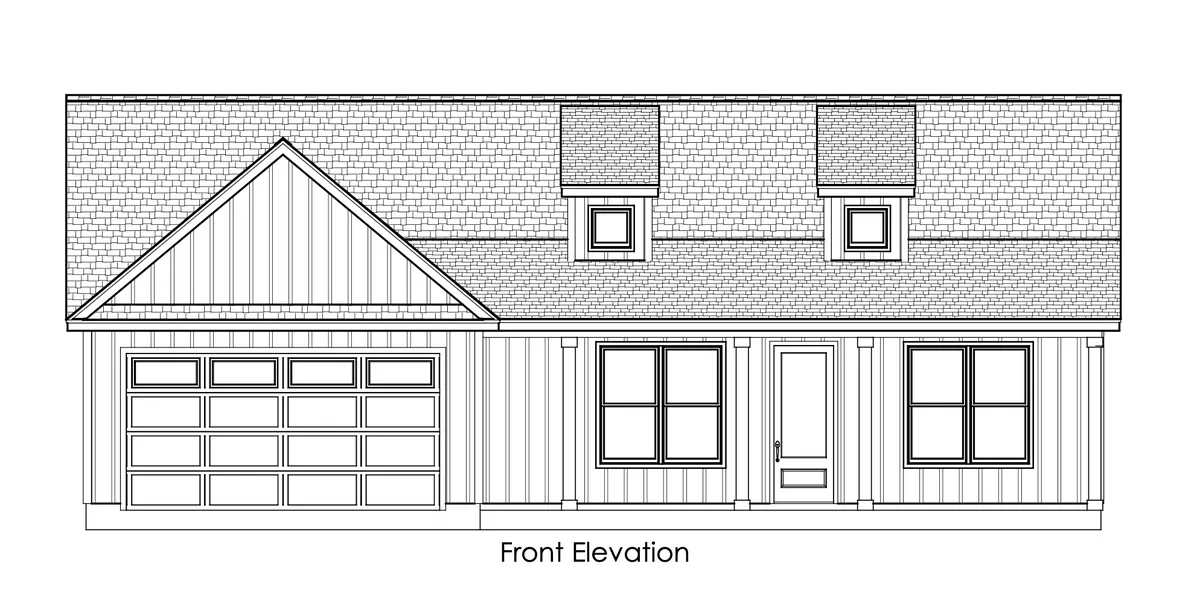
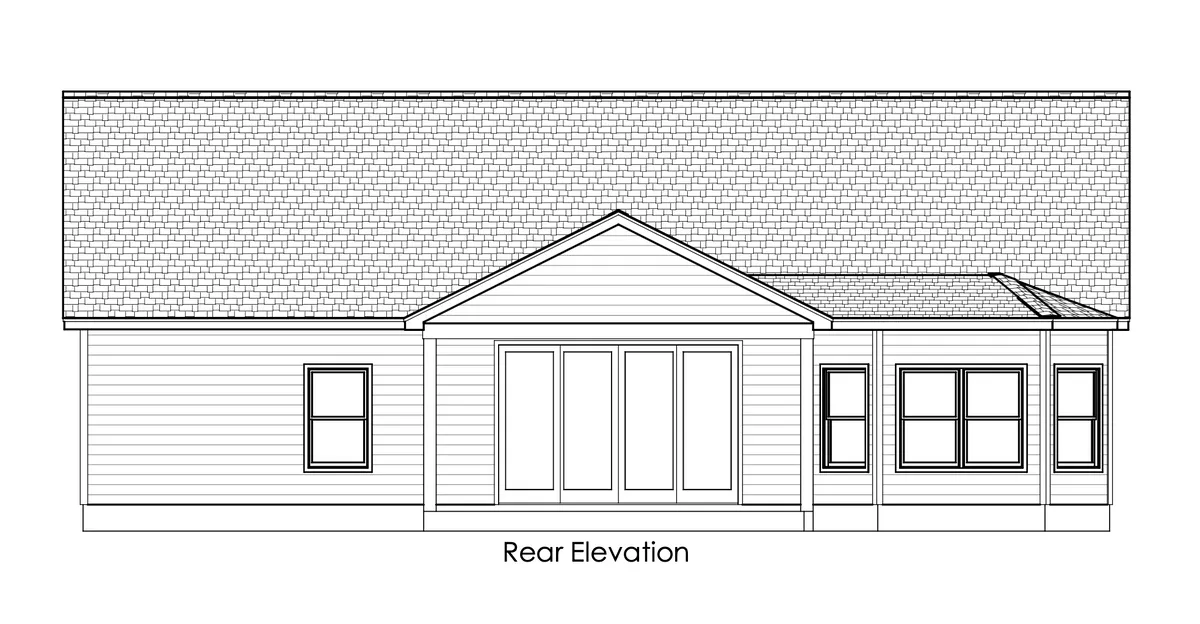
Exterior elevations.
Floor plan.
Plan specifications.
PlanCypress
Bedrooms3
Full Baths2
Sq Ft2,290
Garage2-Car
Story1
Primary BedMain Floor