
- Floor Plans
- Cedar
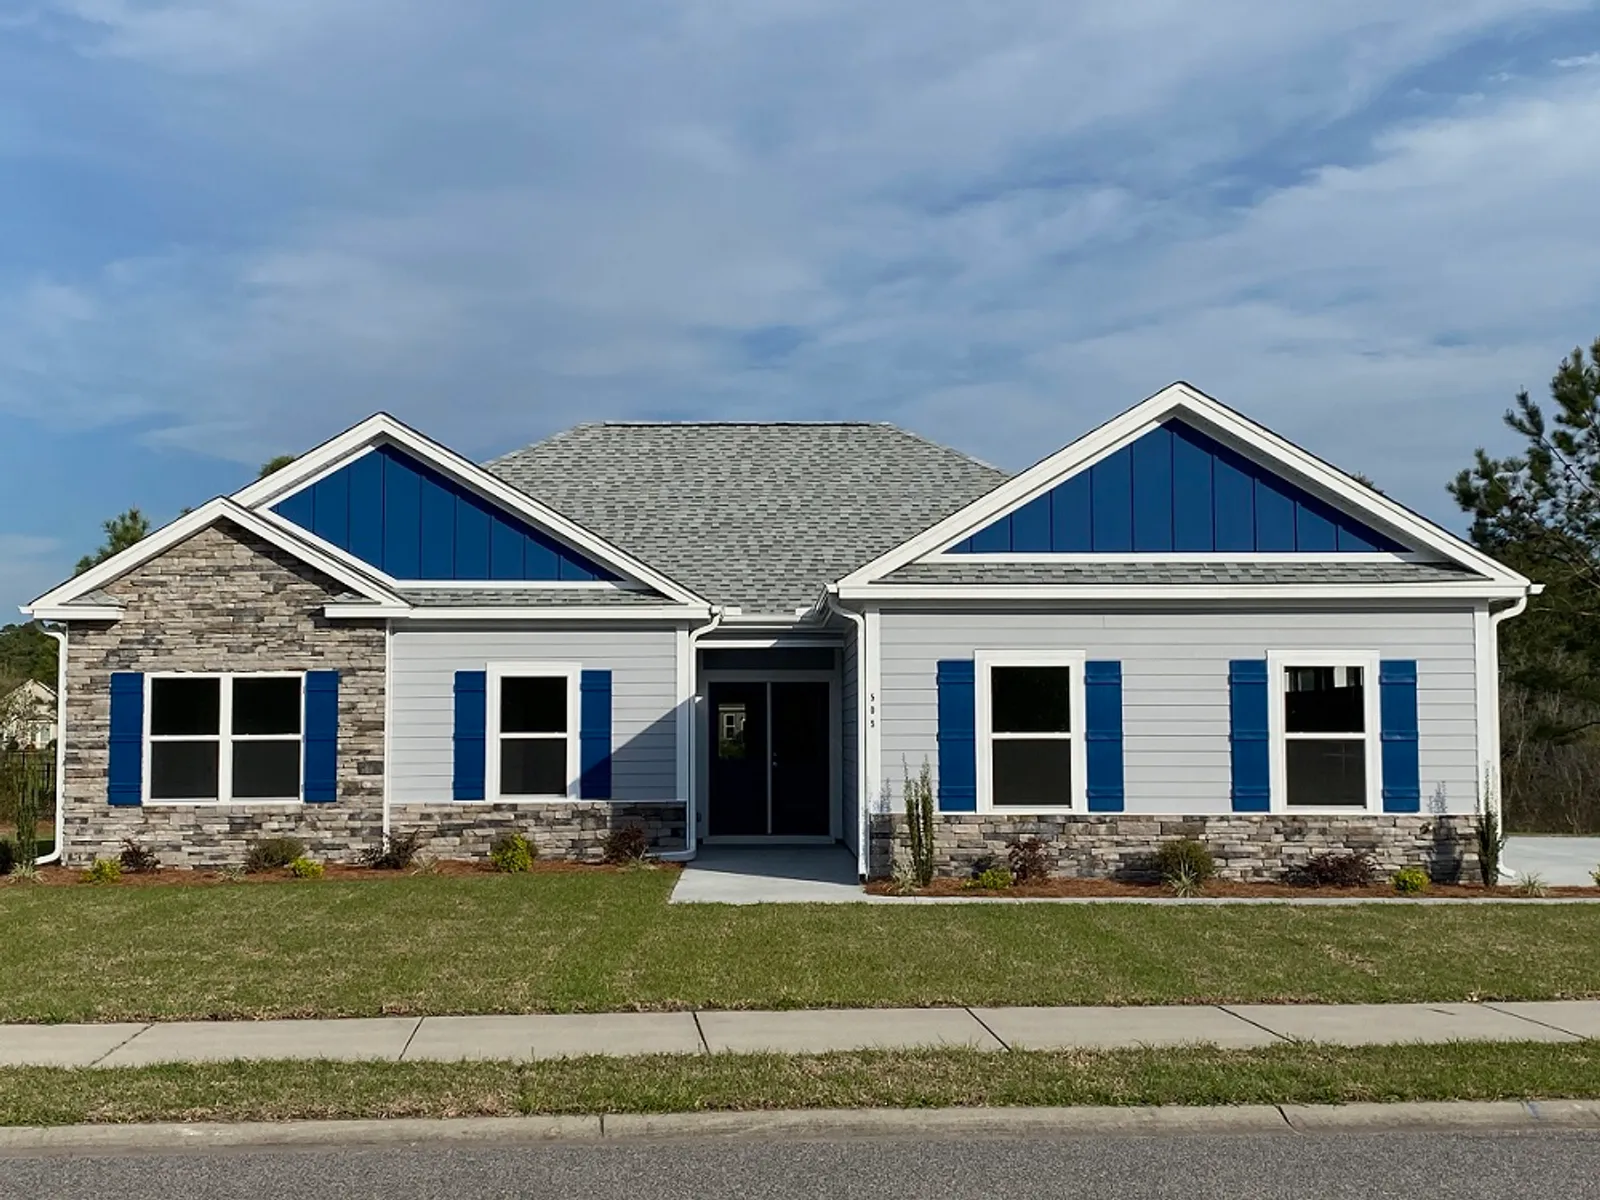
A C&R Floor Plan
Cedar
A C&R Floor Plan
Cedar
3Beds
2Baths
2,001Sq Ft
Garage2-Car
Story1
Learn more about this floor plan and find out how it can be built for you.
About this plan.
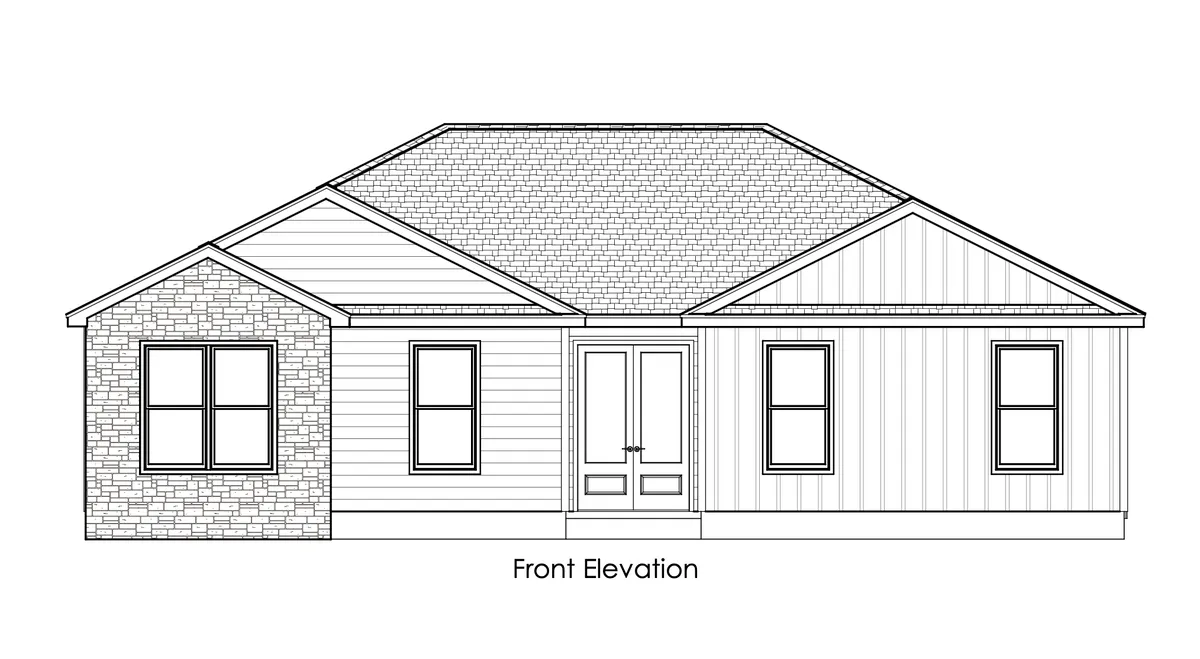
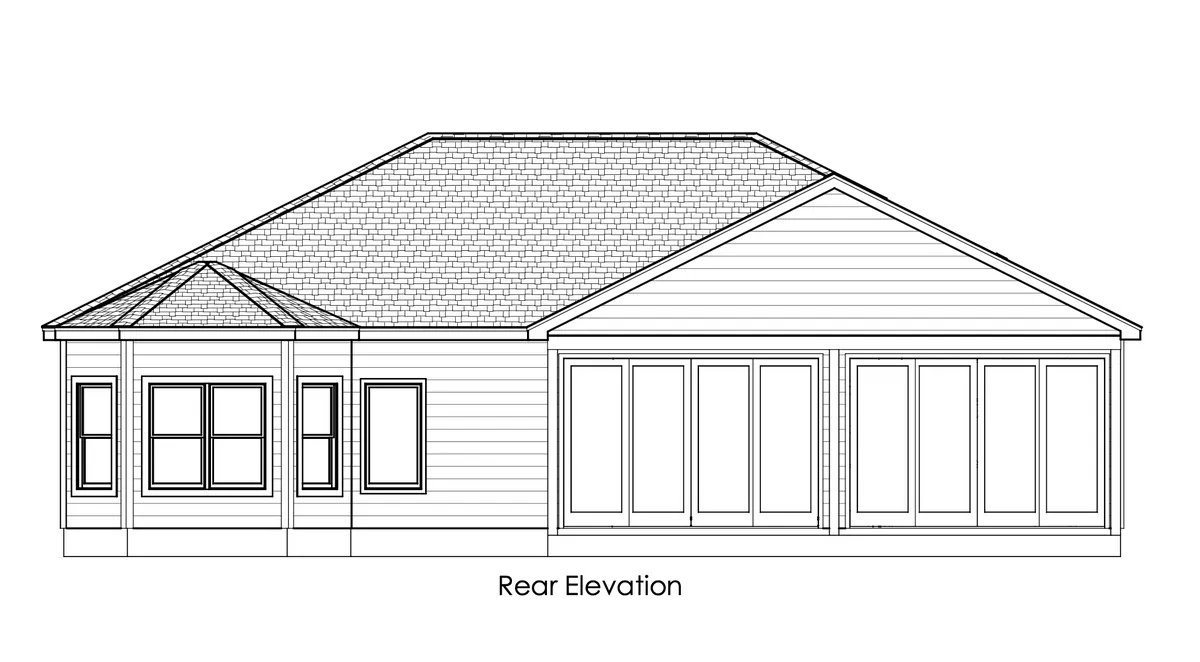
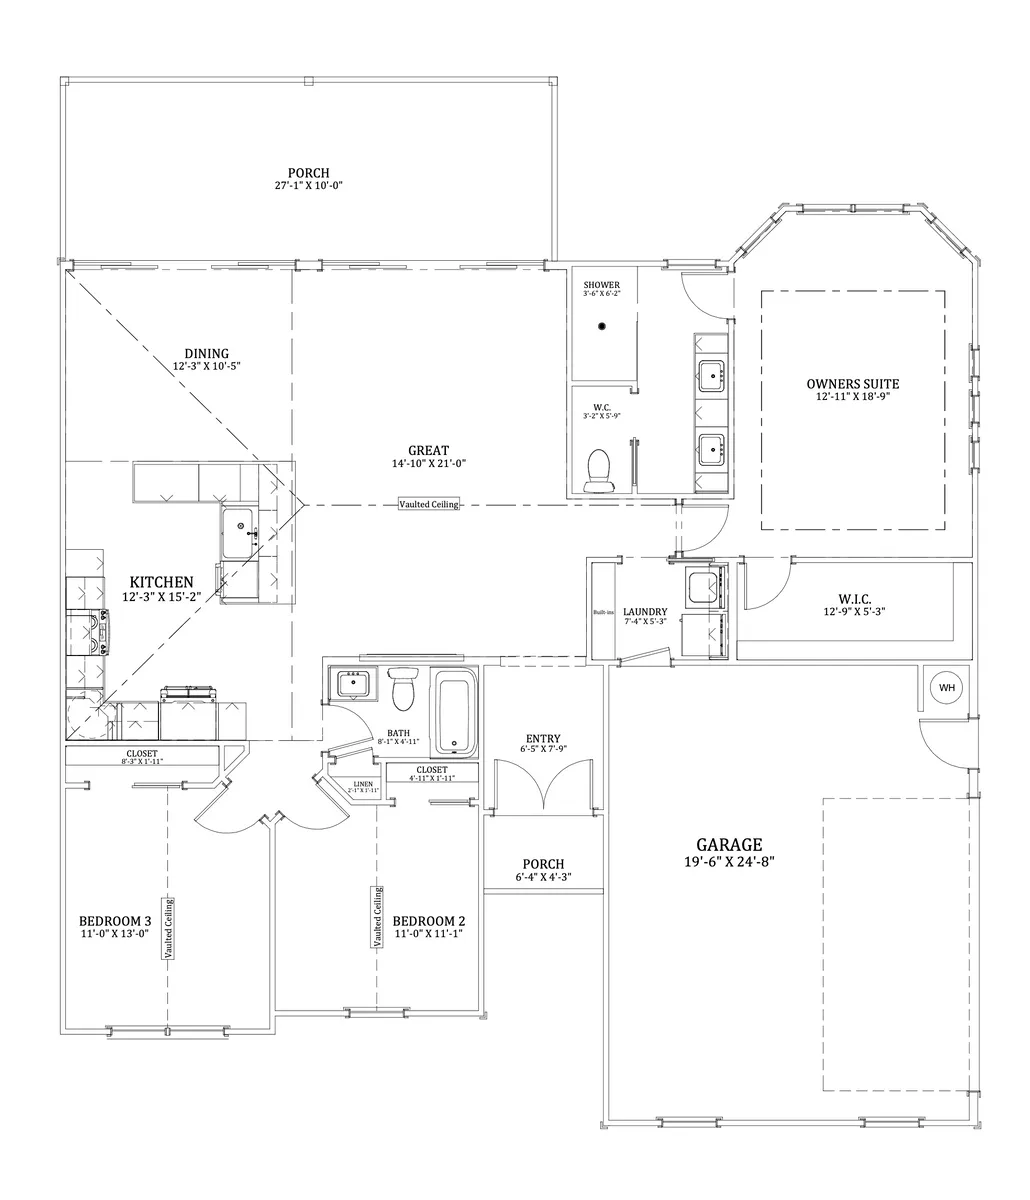
The Cedar connects its kitchen, dining area and great room in a central gathering space with vaulted ceilings. The primary suite sits toward the rear, with a walk-in closet and a bath that includes a large vanity with two sinks, tiled shower, and a separate water closet. Two additional bedrooms share the second full bath. A large rear porch opens via two 12' sliders off the gathering area providing outdoor dining and sitting space, giving the layout another space for outdoor entertaining. The arrival center/laundry room is positioned near the side-entry garage, and a dual front door marks the welcoming entry. This layout keeps the main living spaces and all three bedrooms on one level.
Exterior elevations.
Floor plan.
Plan specifications.
PlanCedar
Bedrooms3
Full Baths2
Sq Ft2,001
Garage2-Car
Story1
Primary BedMain Floor