
- Floor Plans
- Aspen

A C&R Floor Plan
Aspen
A C&R Floor Plan
Aspen
4Beds
3Baths
4,285Sq Ft
Garage2-Car
Stories2
Learn more about this floor plan and find out how it can be built for you.
About this plan.
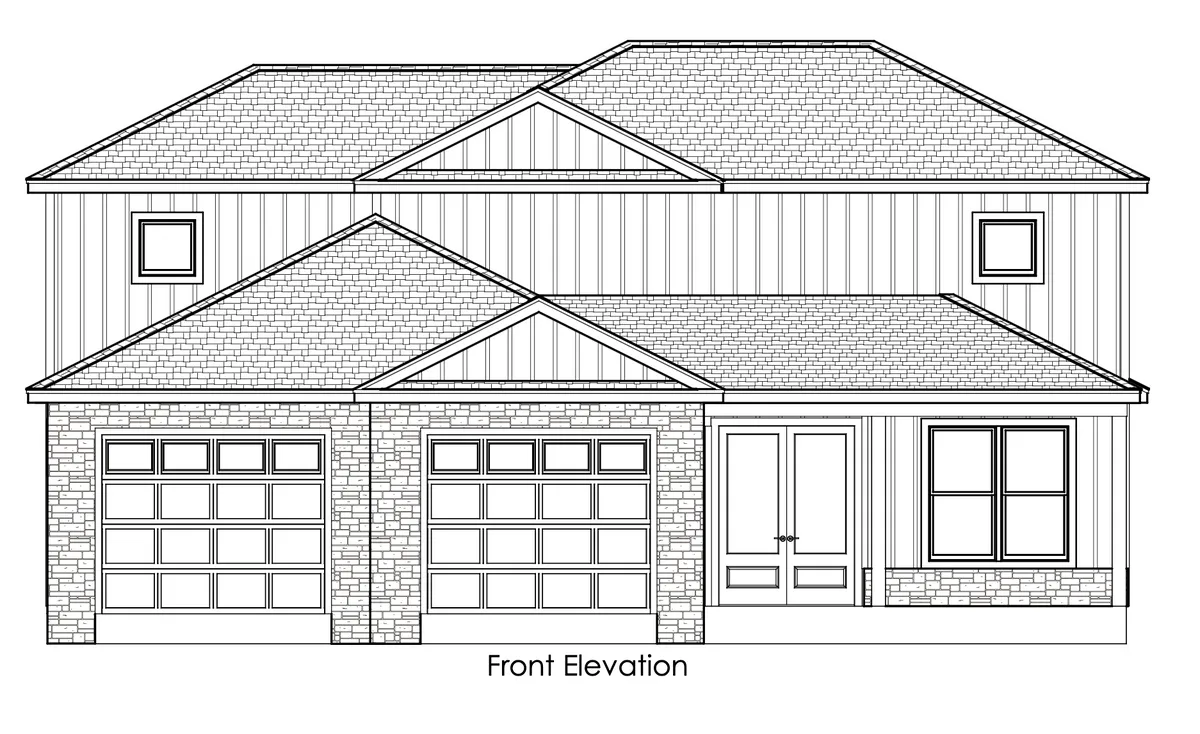
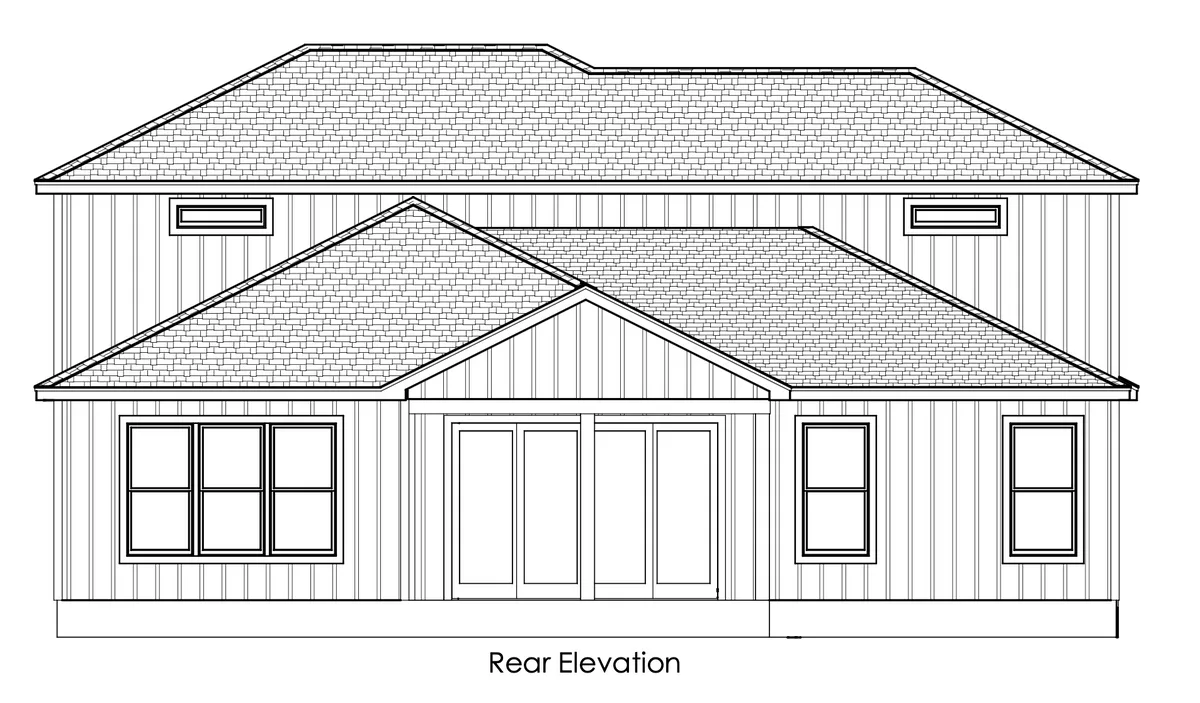
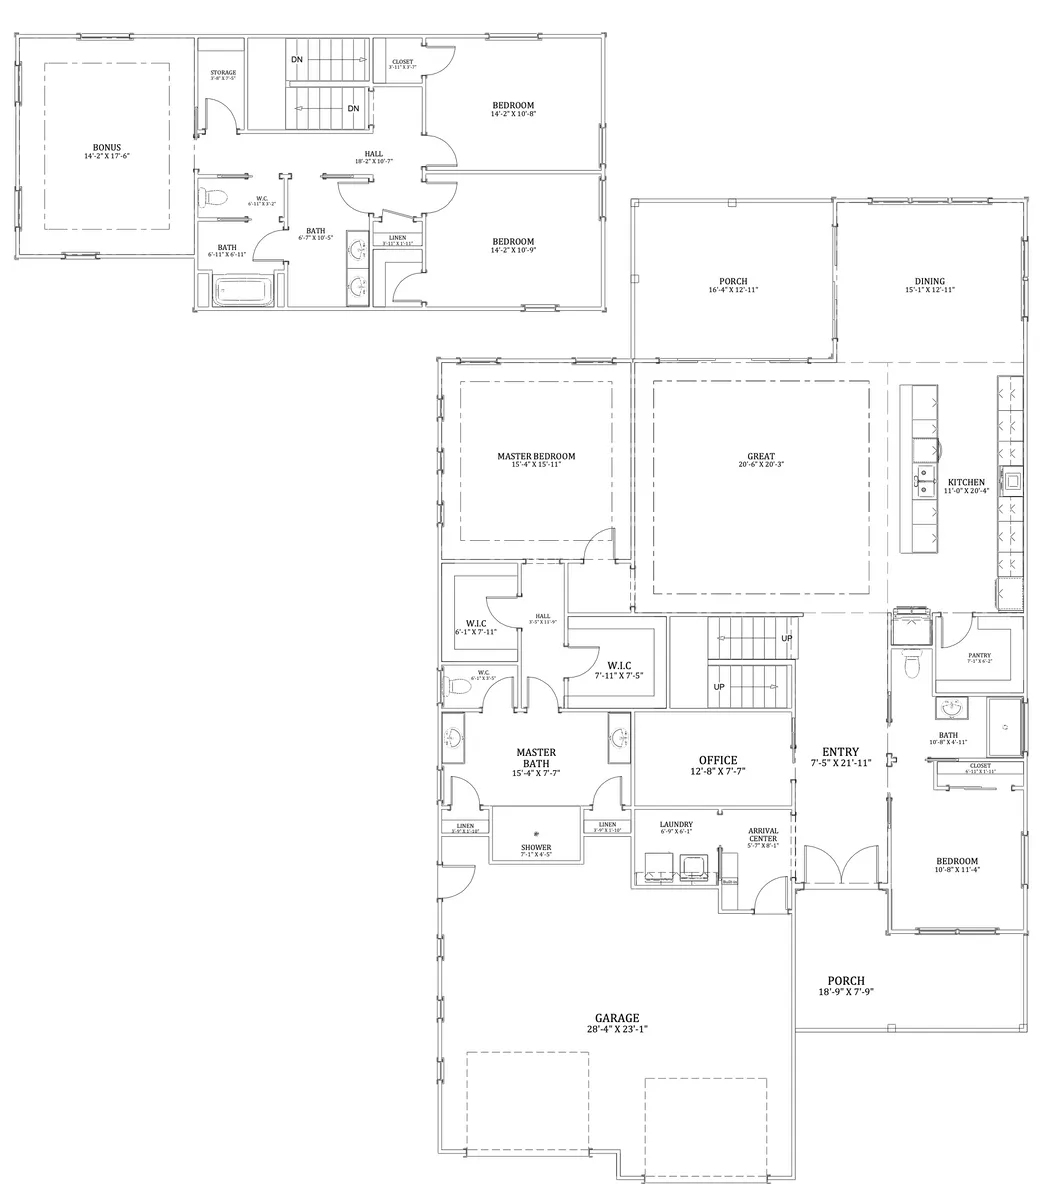
The two-story Aspen places the primary suite and a second bedroom on the main floor, with two more bedrooms and a bonus/family room upstairs. A separate office gives the main level a private space for work. The kitchen opens to both the dining and living areas and includes an oversized island and walk-in pantry. His and Hers walk-in closets serve the primary suite, while the laundry room and arrival center sit near the garage. Front and rear porches provide outdoor space on both sides of the home. The upstairs bath includes separate fixture areas to support the two upper bedrooms and the bonus/family room.
Exterior elevations.
Floor plan.
Plan specifications.
PlanAspen
Bedrooms4
Full Baths3
Sq Ft4,285
Garage2-Car
Stories2
Primary BedMain Floor