
- Floor Plans
- Ash
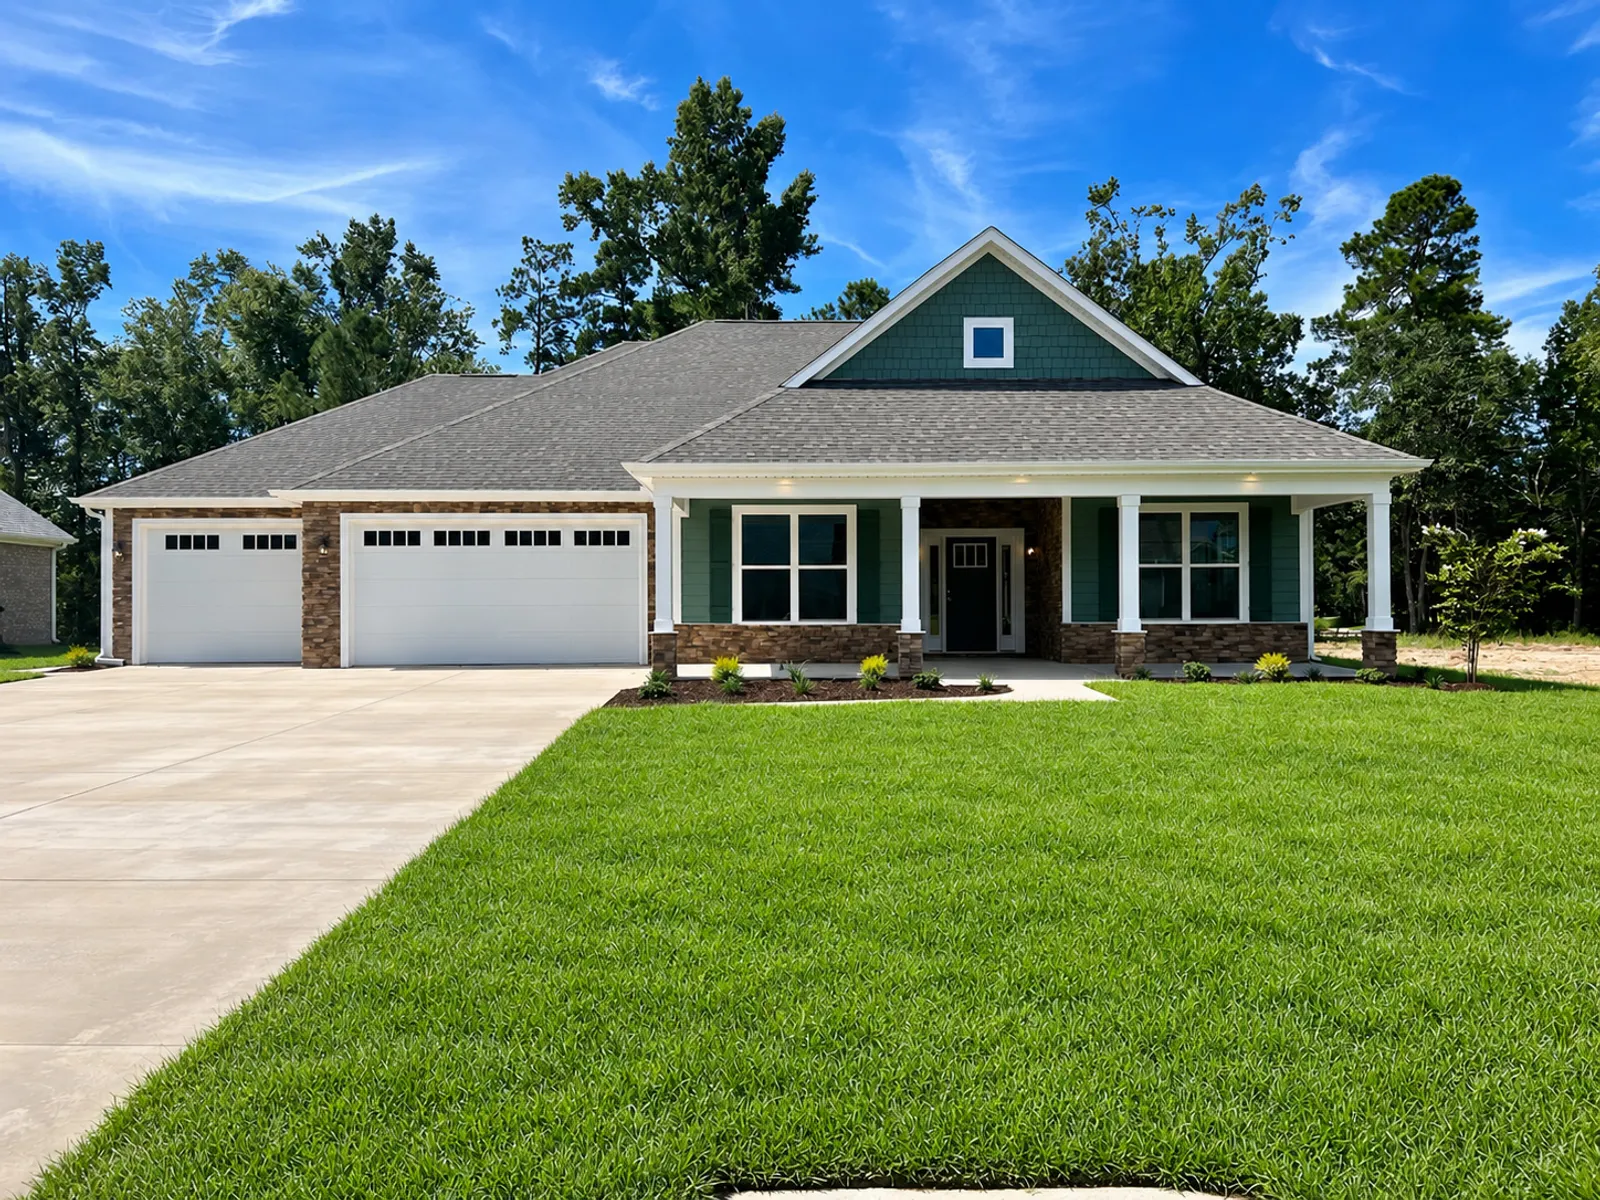
A C&R Floor Plan
Ash
+6
A C&R Floor Plan
Ash
3Beds
3Baths
3,220Sq Ft
Garage2-Car
Story1
Learn more about this floor plan and find out how it can be built for you.
About this plan.
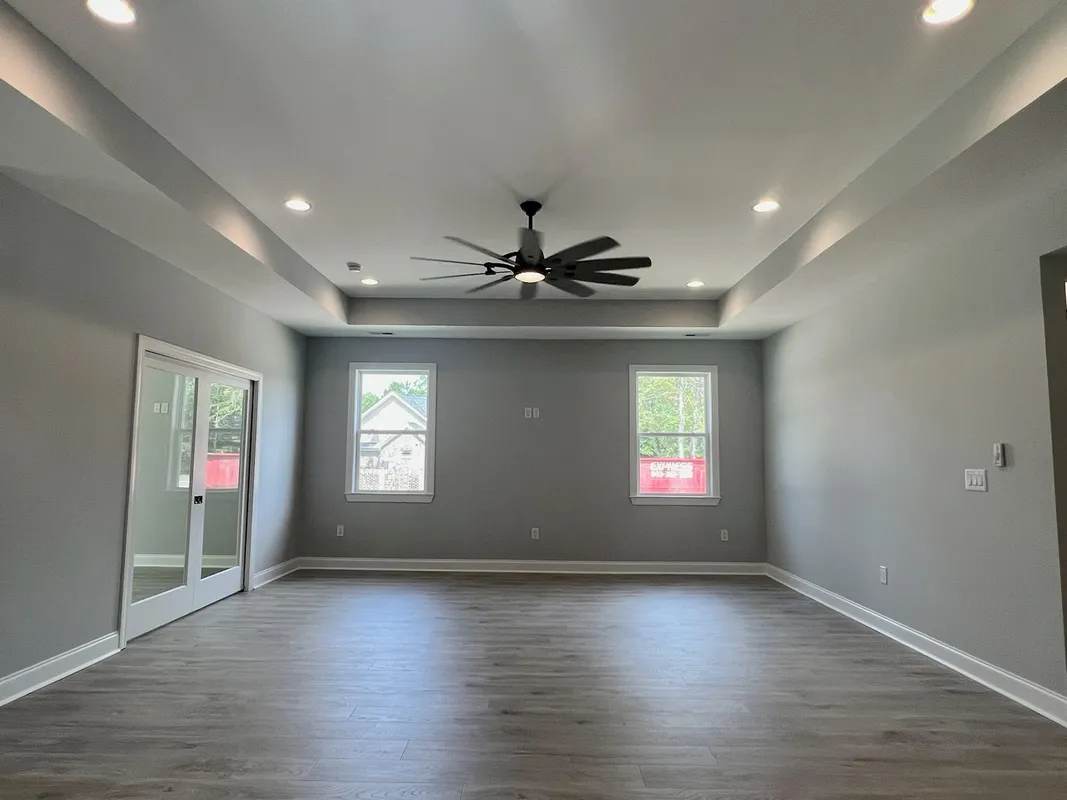
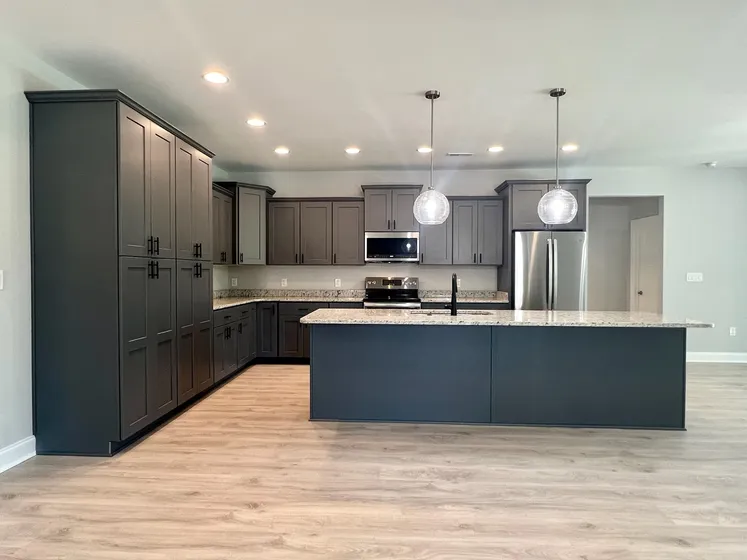
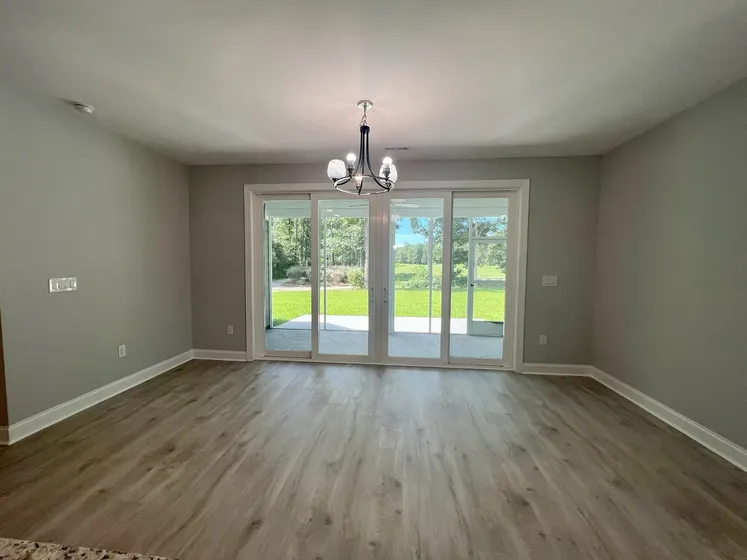
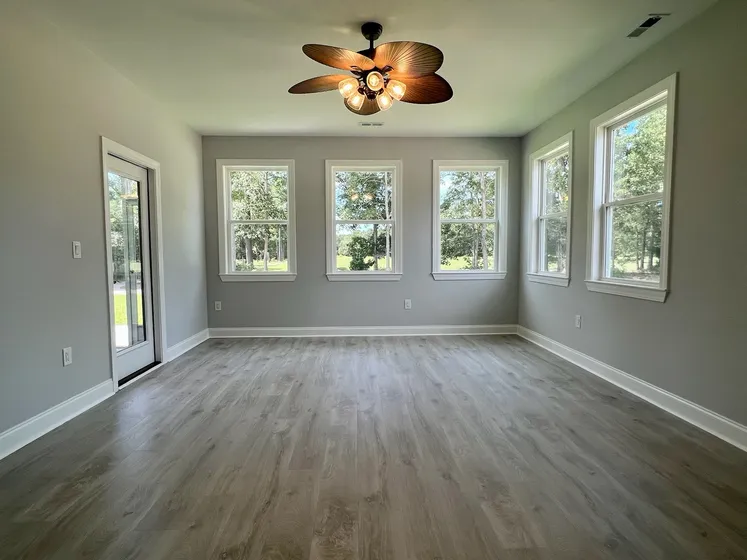
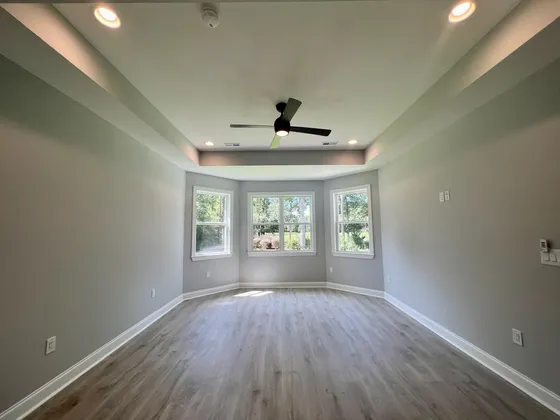
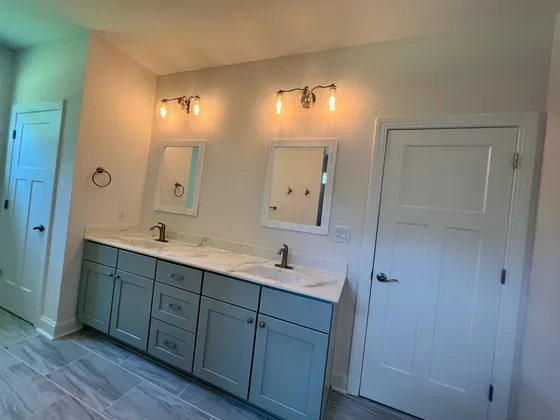
The Ash brings the kitchen, dining and living areas together at the center of the home, with a large island that provides ample workspace and casual dining while keeping the kitchen connected to the gathering space. The primary suite sits toward the rear and includes a wall-to-wall bay window area that is perfect for seating, a walk-in closet and the bath has a vanity with two sinks, and a tiled shower. Two additional bedrooms are at the front of the home. One has a nearby full bath, while the other has a private en-suite bath. A dedicated office provides another room separate from the main living area. Front and rear porches extend the layout outdoors. A large laundry room and side-entry garage round out the everyday spaces.
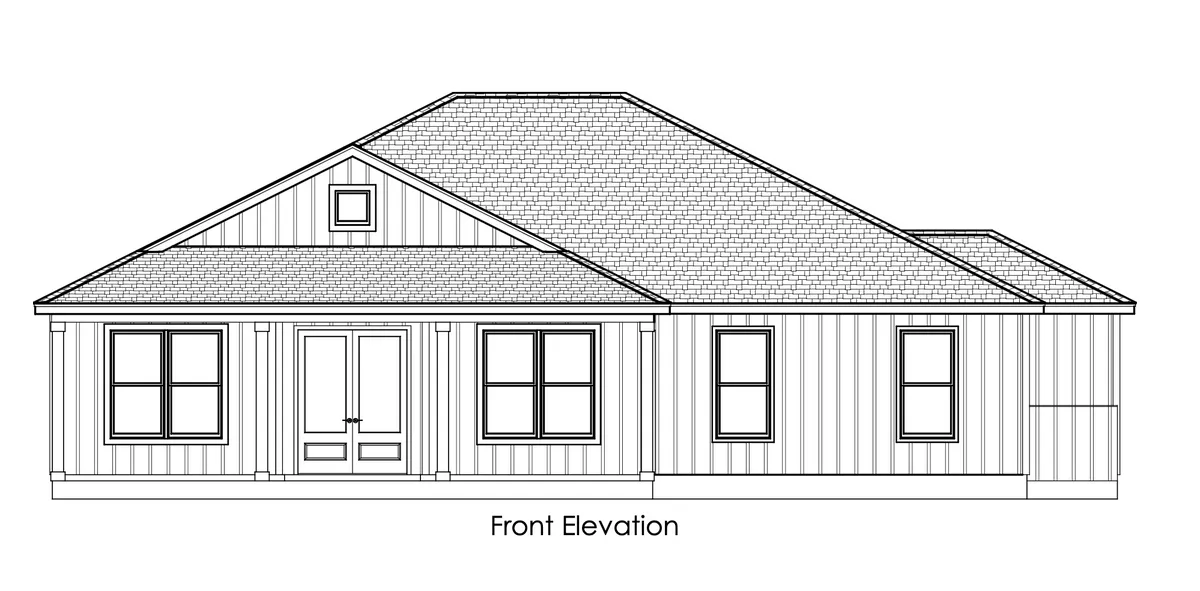
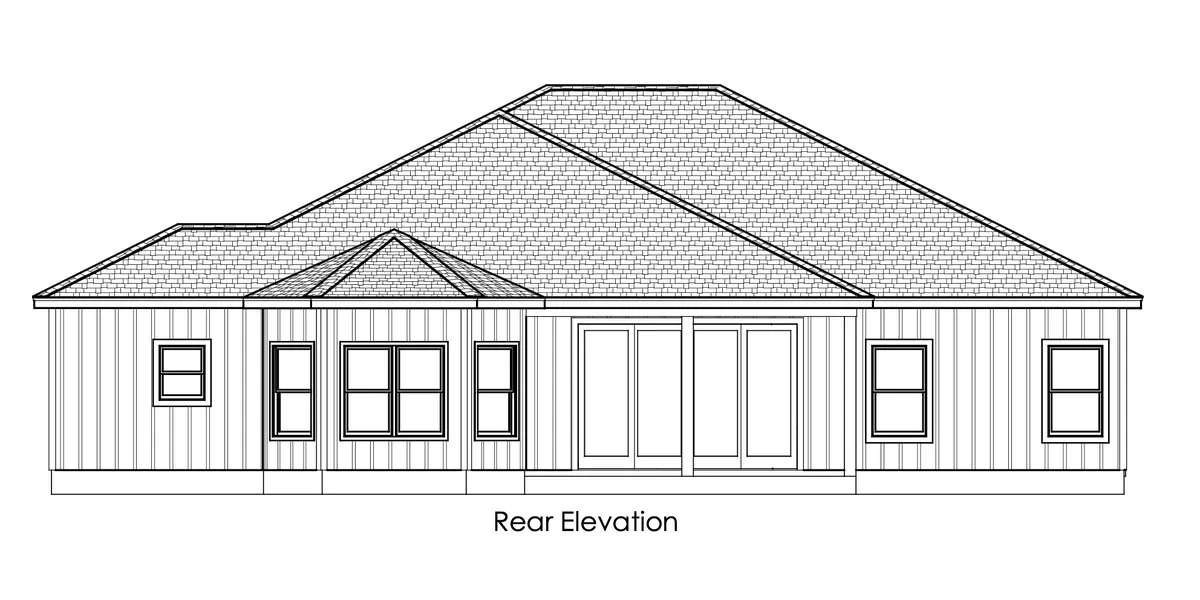
Exterior elevations.
Floor plan.
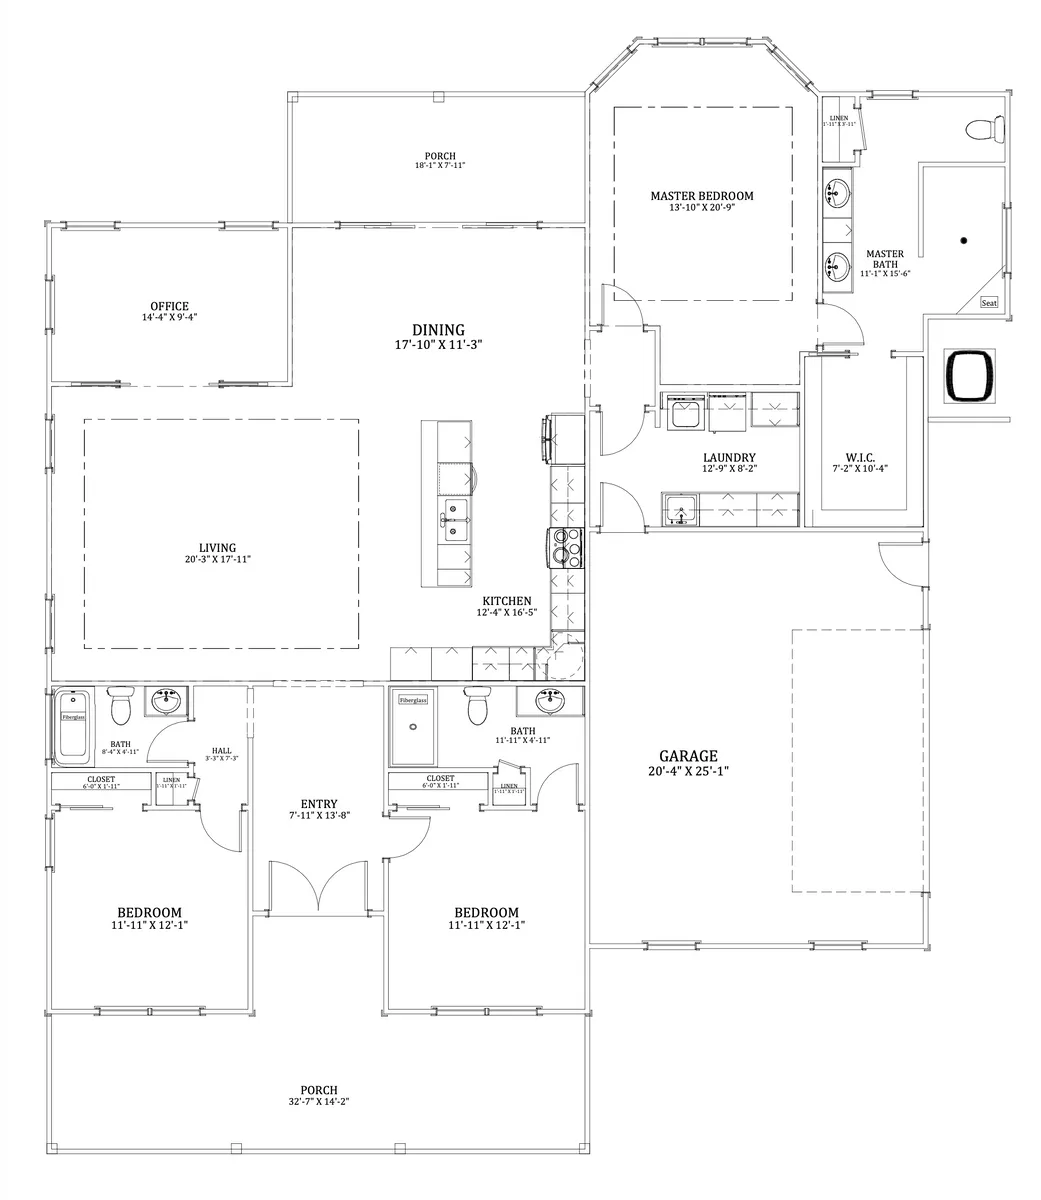
Photo gallery.
8 Images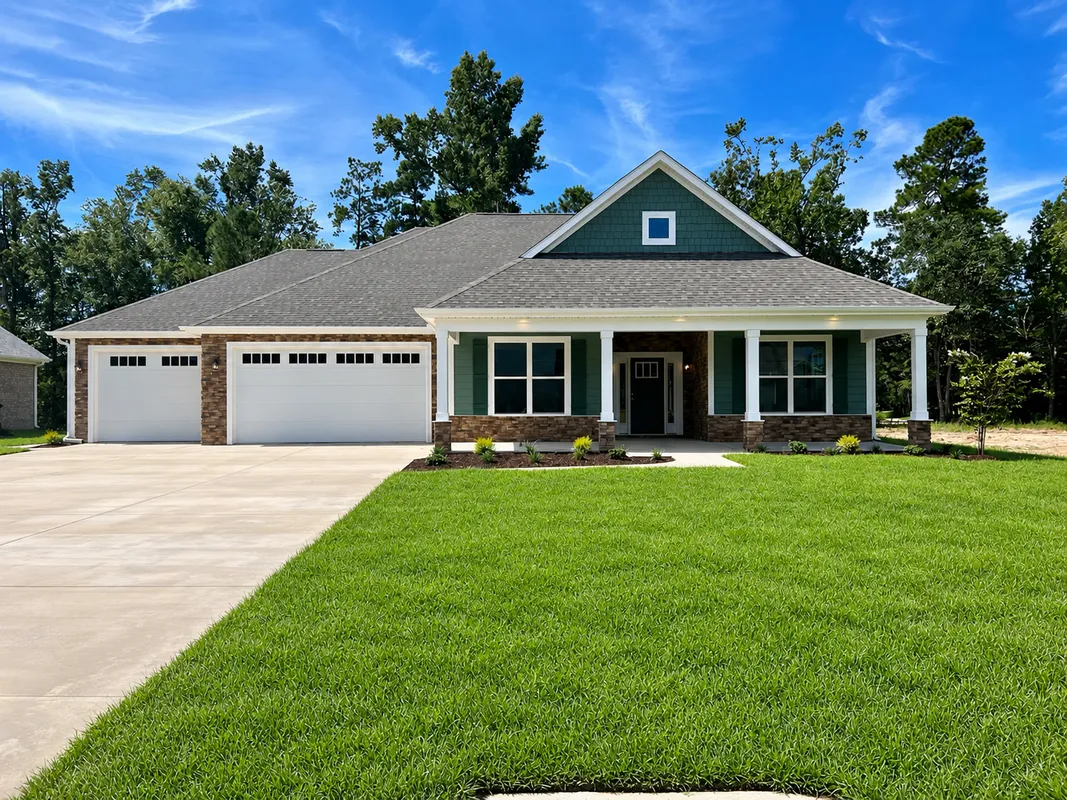
Plan specifications.
PlanAsh
Bedrooms3
Full Baths3
Sq Ft3,220
Garage2-Car
Story1
Primary BedMain Floor