
- Floor Plans
- Almond
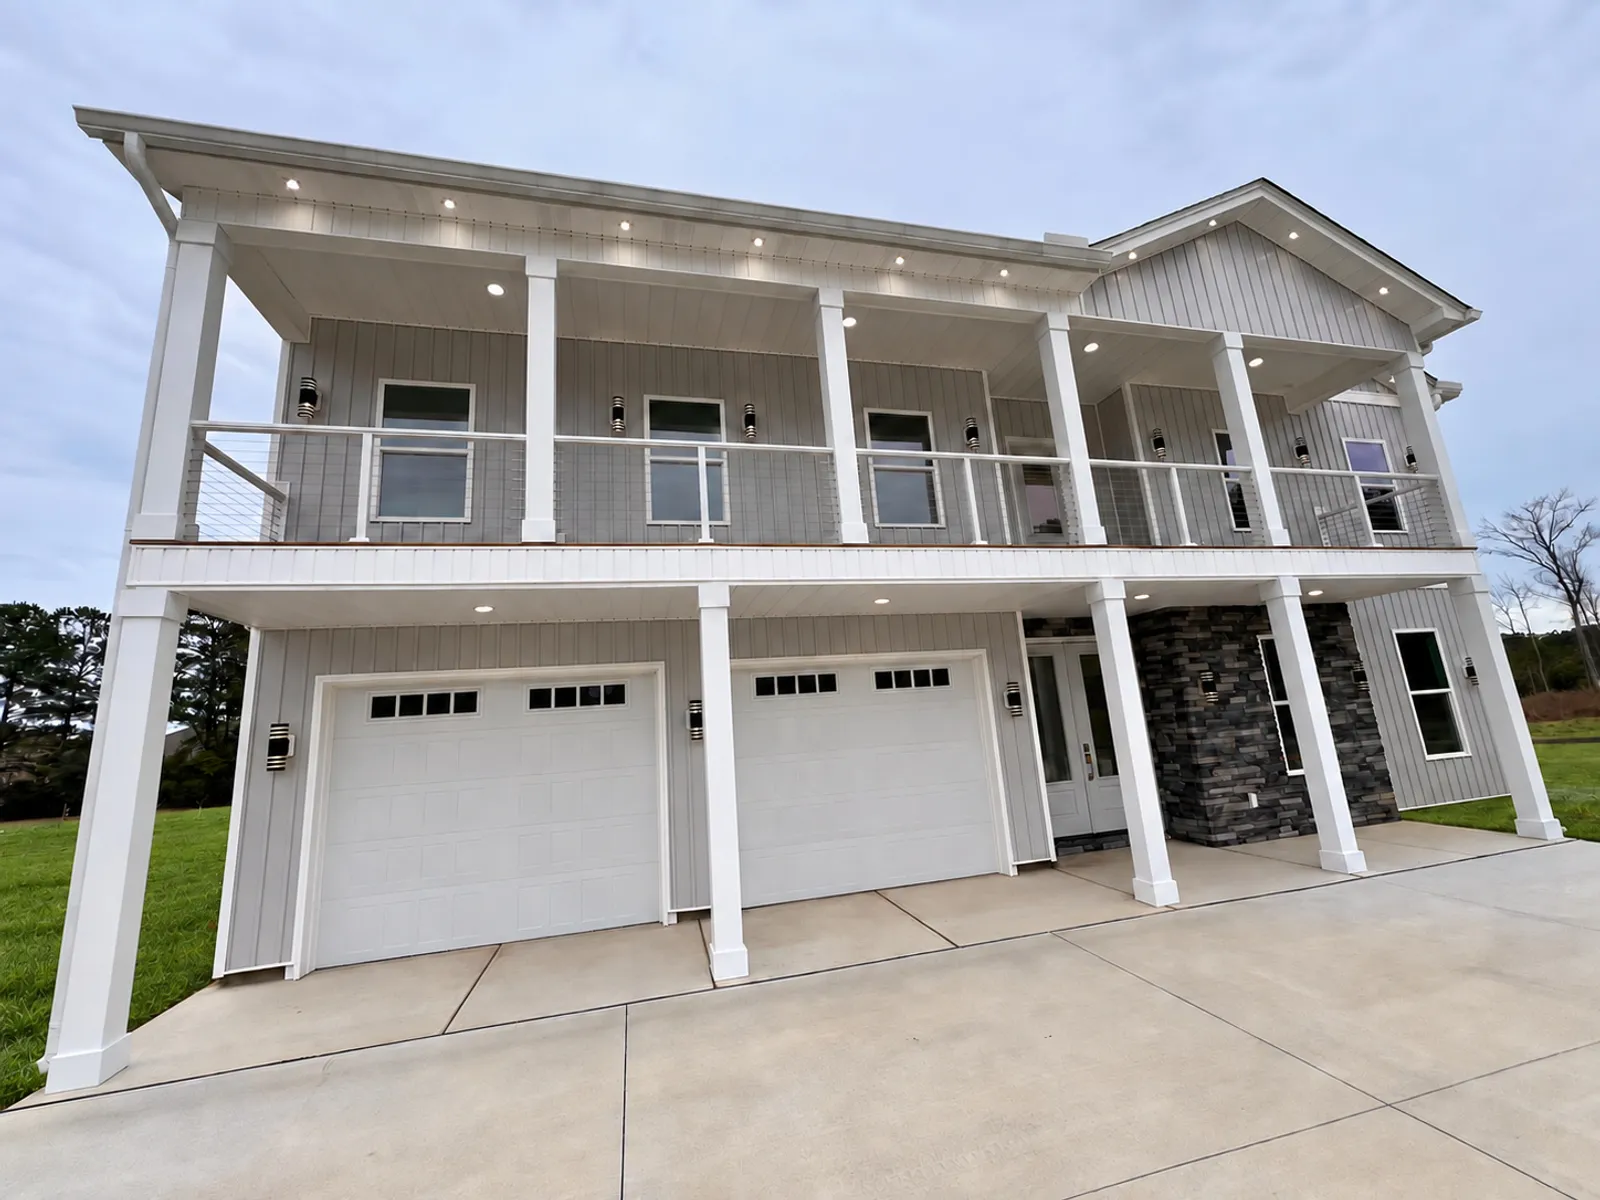
A C&R Floor Plan
Almond
+6
A C&R Floor Plan
Almond
6Beds
5Baths
6,326Sq Ft
2Stories
Learn more about this floor plan and find out how it can be built for you.
About this plan.
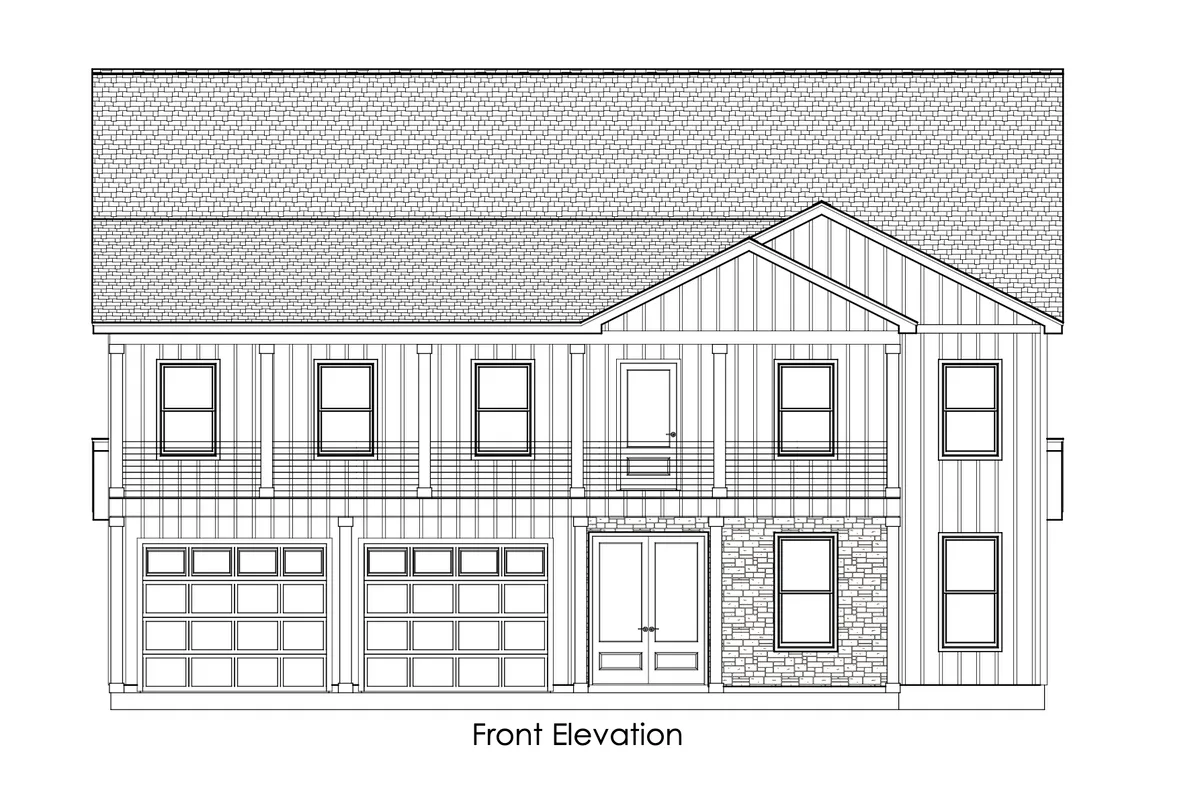
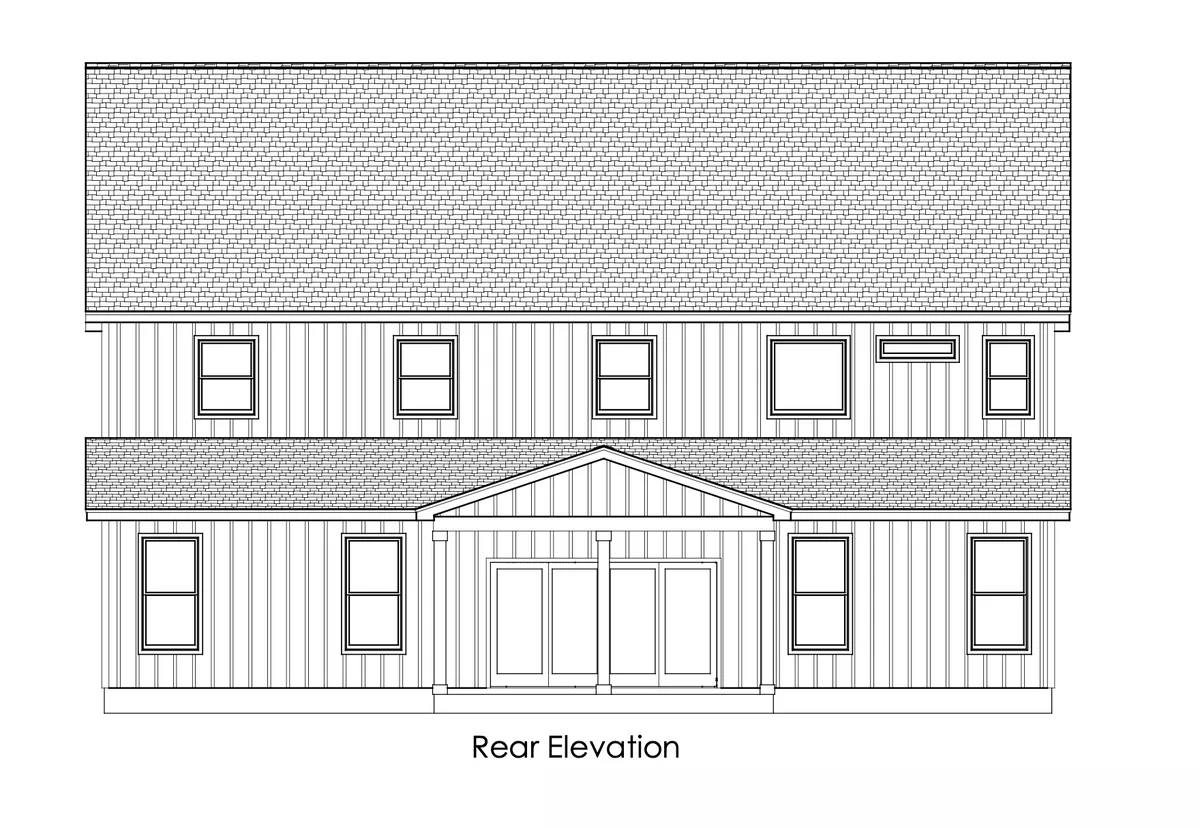
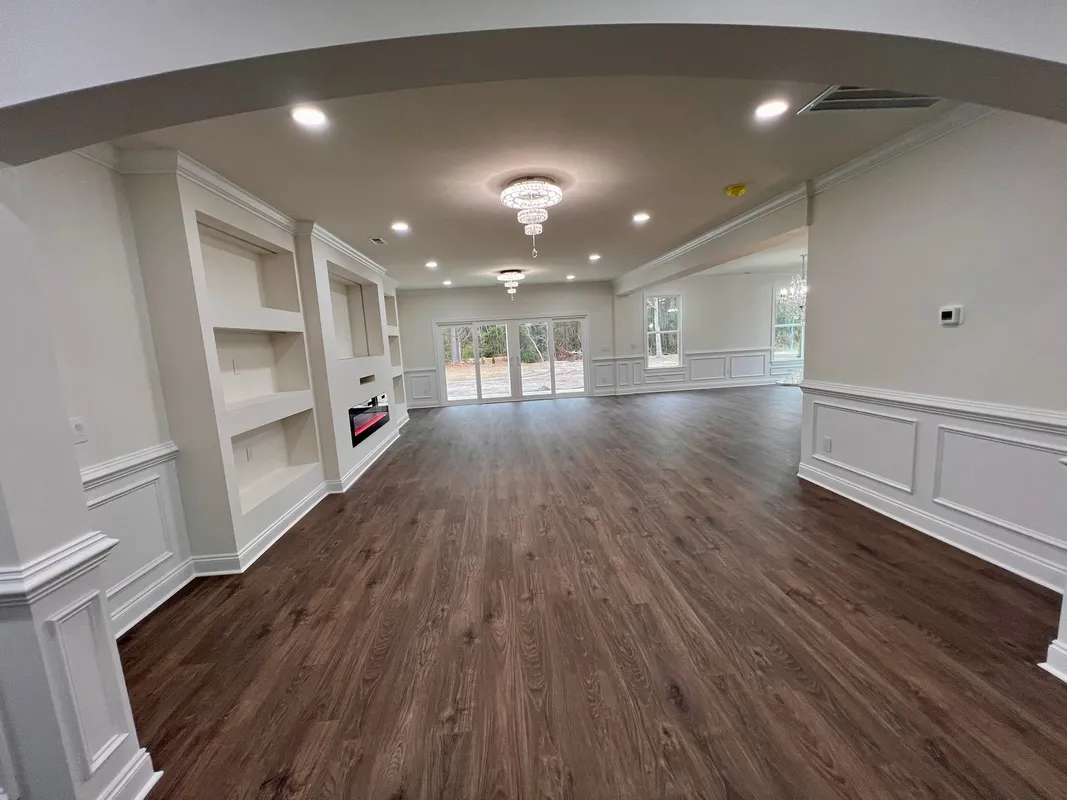
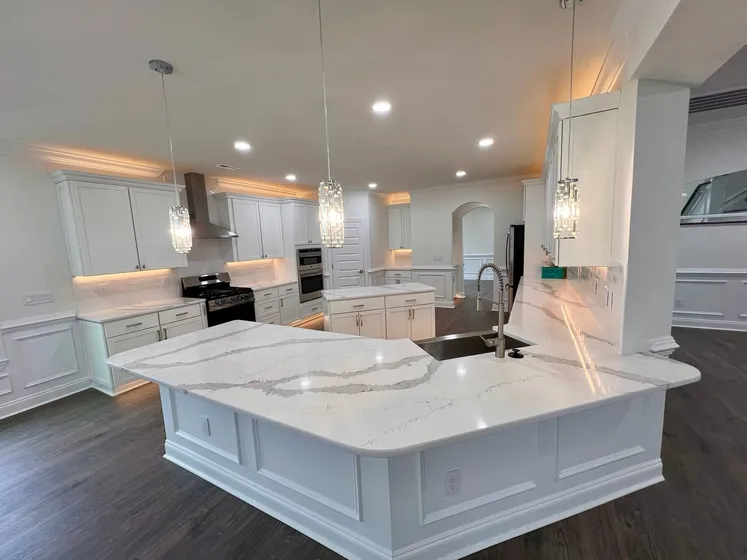
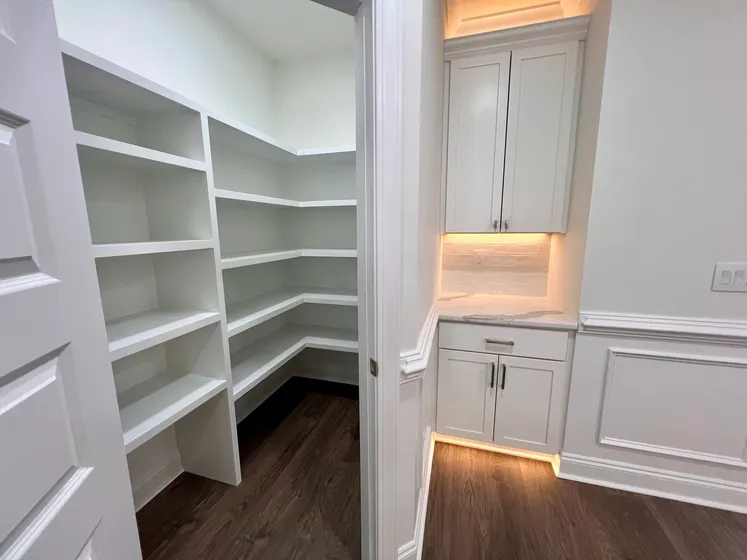
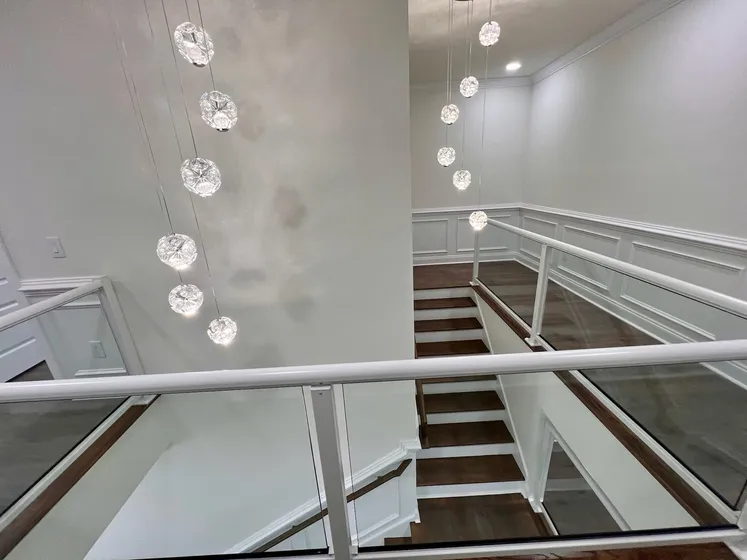
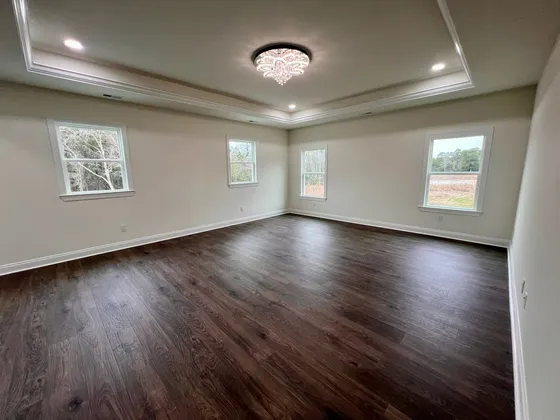
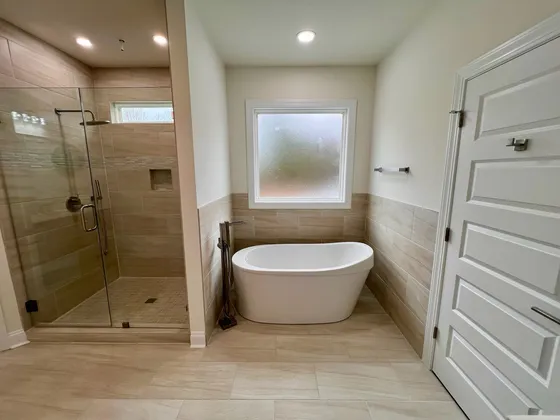
The Almond offers six bedrooms across two floors, with a main-floor bedroom and separate full bath. A dedicated office and dining room sit near the front entry. Toward the rear, the kitchen connects to a dining nook and great room, with both a pantry and butler’s pantry for added storage and serving space. Upstairs, the primary suite includes a sitting area, two walk-in closets and a bath with a separate freestanding tub and shower. Four additional upstairs bedrooms and three additional baths complete the upper level. Front and rear porches, an upper porch, a laundry room and a front-entry garage round out the layout.
Exterior elevations.
Floor plan.
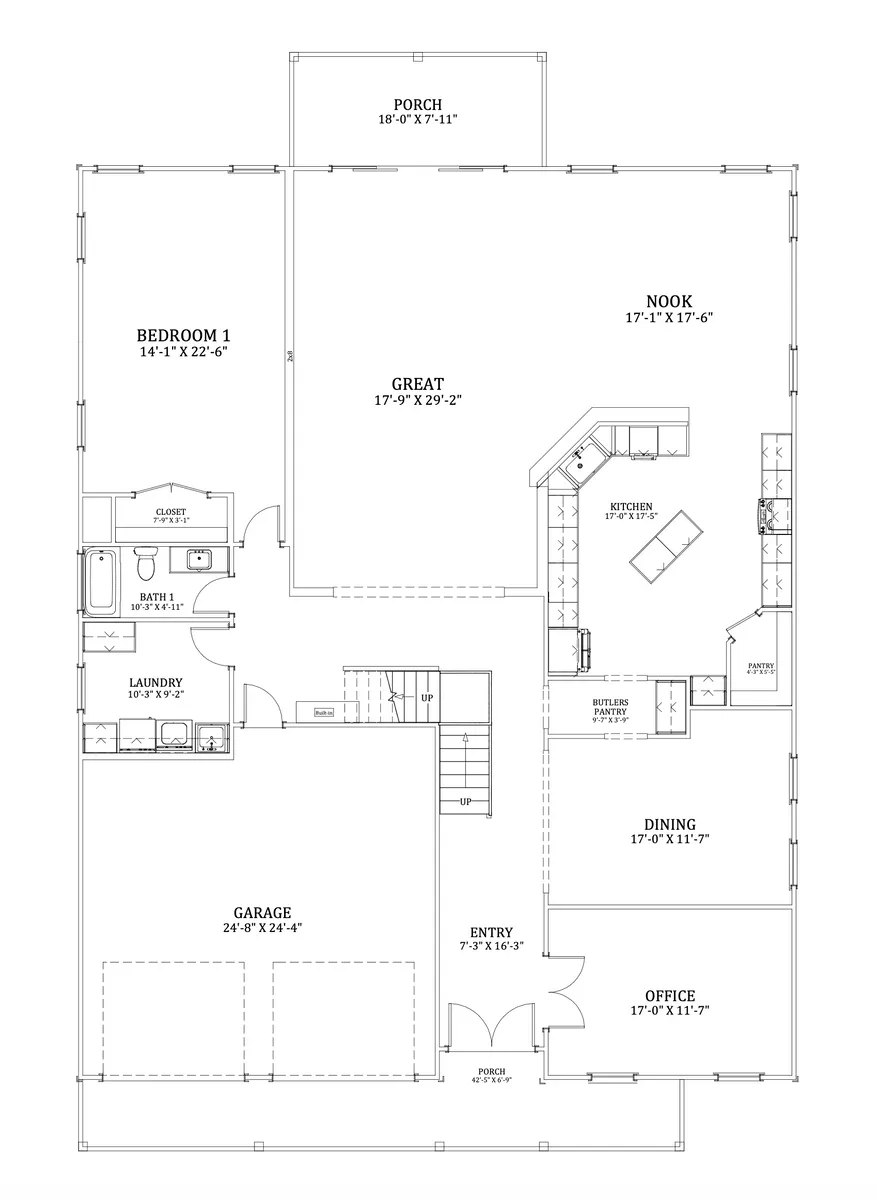
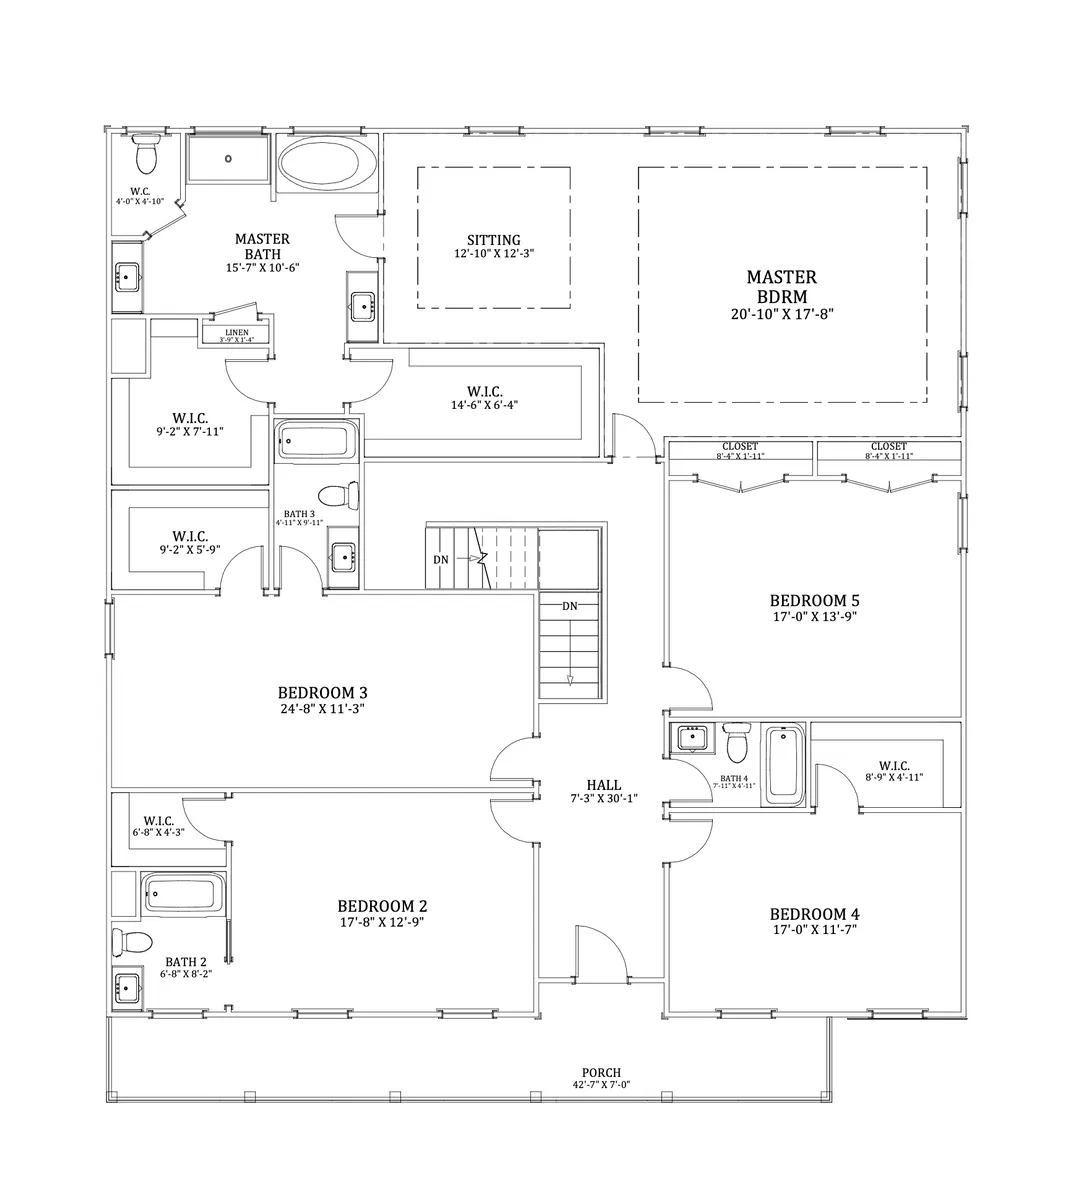
Photo gallery.
8 Images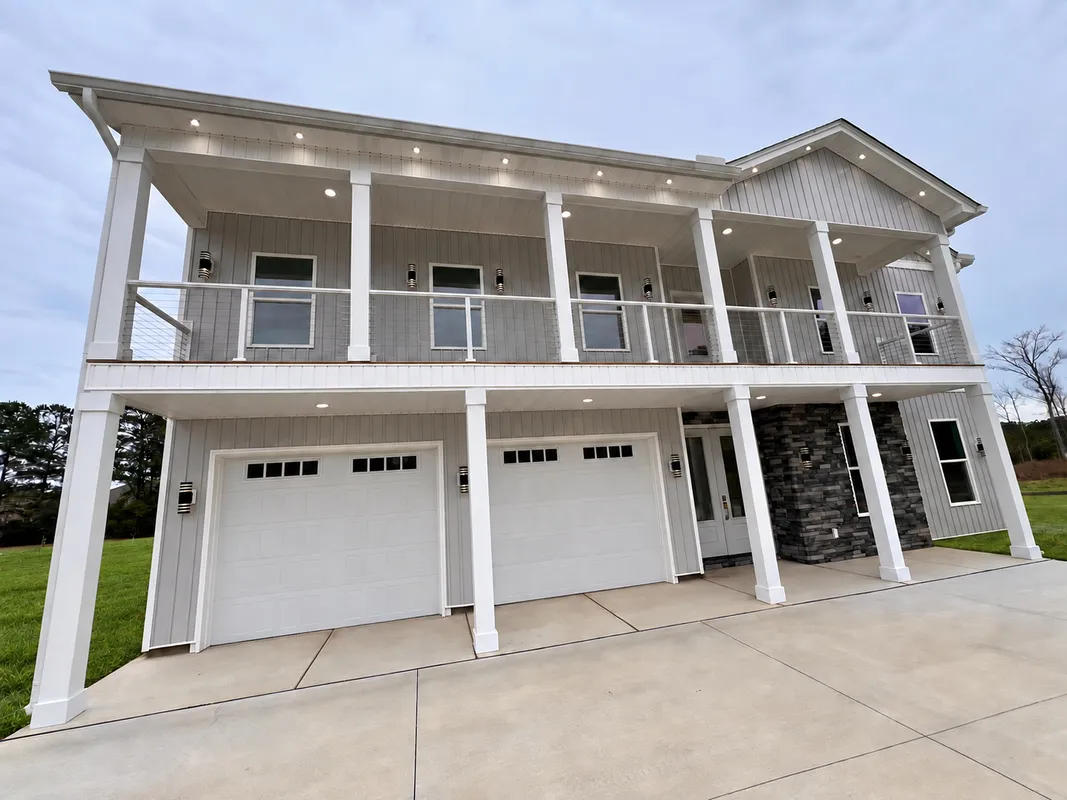
Plan specifications.
PlanAlmond
Bedrooms6
Full Baths5
Sq Ft6,326
Stories2
Primary BedMain Floor